87 Sheldon Lane
87 Sheldon Lane
87 Sheldon Lane
87 Sheldon Lane
87 Sheldon Lane
87 Sheldon Lane
87 Sheldon Lane
87 Sheldon Lane
87 Sheldon Lane
87 Sheldon Lane
87 Sheldon Lane
87 Sheldon Lane
87 Sheldon Lane
87 Sheldon Lane
87 Sheldon Lane
87 Sheldon Lane
87 Sheldon Lane
87 Sheldon Lane
87 Sheldon Lane
87 Sheldon Lane
87 Sheldon Lane
87 Sheldon Lane
87 Sheldon Lane
87 Sheldon Lane
87 Sheldon Lane
87 Sheldon Lane
87 Sheldon Lane
87 Sheldon Lane
87 Sheldon Lane
87 Sheldon Lane
87 Sheldon Lane
87 Sheldon Lane
87 Sheldon Lane
87 Sheldon Lane
87 Sheldon Lane
87 Sheldon Lane
87 Sheldon Lane
87 Sheldon Lane
SEE ALL PHOTOS
87 Sheldon Lane
87 Sheldon Lane
87 Sheldon Lane
87 Sheldon Lane
87 Sheldon Lane
87 Sheldon Lane
87 Sheldon Lane
87 Sheldon Lane
87 Sheldon Lane
87 Sheldon Lane
87 Sheldon Lane
87 Sheldon Lane
87 Sheldon Lane
87 Sheldon Lane
87 Sheldon Lane
87 Sheldon Lane
87 Sheldon Lane
87 Sheldon Lane
87 Sheldon Lane
87 Sheldon Lane
87 Sheldon Lane
87 Sheldon Lane
87 Sheldon Lane
87 Sheldon Lane
87 Sheldon Lane
87 Sheldon Lane
87 Sheldon Lane
87 Sheldon Lane
87 Sheldon Lane
87 Sheldon Lane
87 Sheldon Lane
87 Sheldon Lane
87 Sheldon Lane
87 Sheldon Lane
87 Sheldon Lane
87 Sheldon Lane
87 Sheldon Lane
87 Sheldon Lane
For Sale

87 Sheldon Lane

87 Sheldon Lane, Litchfield, Connecticut 06759

$589,000
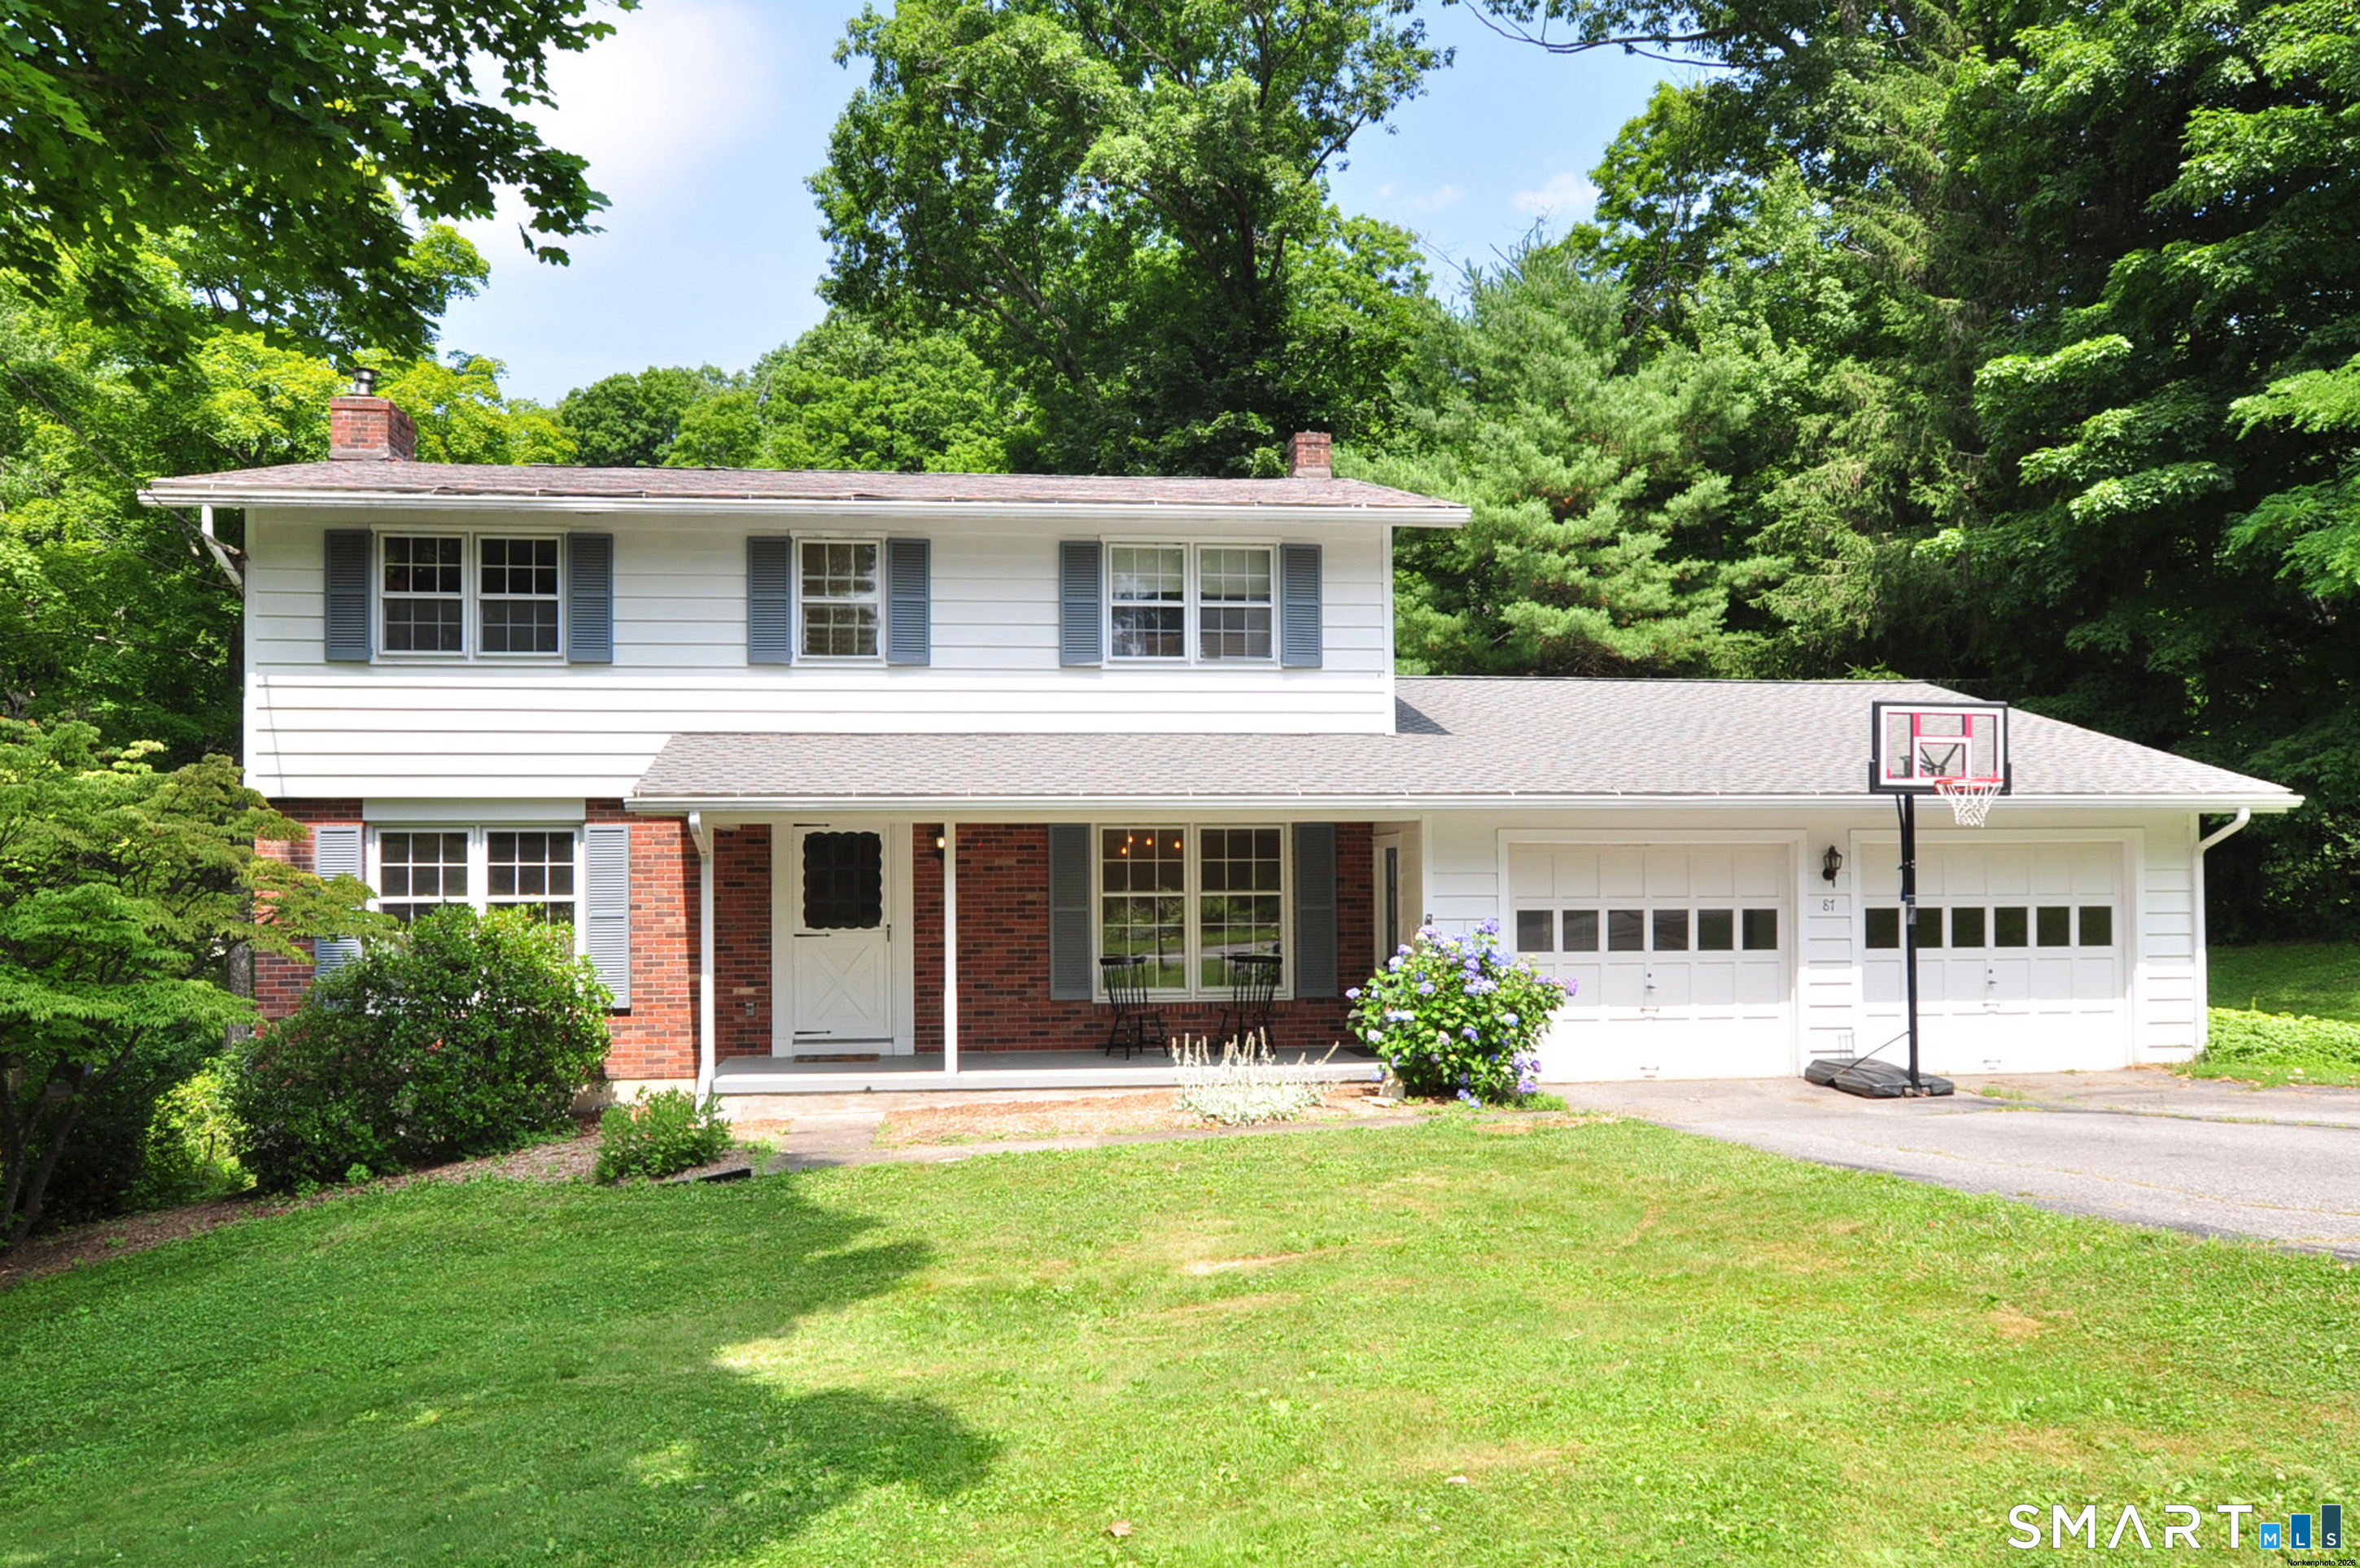
Location Location Location! Charming 4 bedroom classic colonial on desirable cul-de-sac Sheldon Lane. Large living room with fireplace with insert, half bath, dining room, laundry/mudroom off the large kitchen with access to 2 car garage and sun room. Bright rooms with wood floors throughout and central air. Upstairs are four bedrooms, center bath with additional bathroom in primary suite. Partially finished basement with fireplace and separate entrance. Slopping lawn offers sun and shade with nice patio off the sun room. Enjoy the comforts of this beautiful home close to beloved Community Field, restaurants and Litchfield Center.

4
beds

3
baths

1,930 Sq.Ft. LIVING AREA

0.73 Acres lot

Meg Finn

Meg Finn

Features & Amenities

Interior

  • total bedrooms4
  • Total bathrooms3
  • full bathrooms2
  • half bathroom1
  • Laundry room Main Level
  • APPLIANCES Cook Top, Wall Oven, Refrigerator, Washer, Electric Dryer

Area & Lot

  • Status For Sale
  • Living Area1,930 Sq.Ft.
  • Total Area1,930 Sq.Ft.
  • Lot Area0.73 Acres
  • MLS® ID24191566
  • TypeResidential
  • YEAR BUILT1968
  • NeighborhoodLitchfield
  • Architecture StylesColonial
  • Water FrontageBrook
  • Elementary SchoolLitchfield Center School
  • Middle SchoolPlumb Hill
  • High SchoolLakeview High School

Exterior

  • Garage Space2.0
  • water SourcePublic Water Connected
  • roofAsphalt Shingle
  • lot featuresLightly Wooded, Sloping Lot, Historic District
  • parkingAttached Garage, Paved, Driveway
  • HEAT TYPEHot Water
  • AIR CONDITIONINGCentral Air
  • sewerPublic Sewer Connected
  • SubstructureConcrete

Financial

  • Sales Price$589,000
  • Real Estate Tax $6,729/yr
  • Zoning HR20
image

Schedule a Showing

We would love to show you our beautiful property. Please select your preferred date and time below. An agent will be in touch shortly to confirm your appointment.

Schedule a Showing

We would love to show you our beautiful property. Please select your preferred date and time below. An agent will be in touch shortly to confirm your appointment.

Thank you for your interest in 87 Sheldon Lane, Litchfield, Connecticut 06759. We are reviewing your request and will be in touch shortly!

Mortgage Calculator

Estimate your monthly mortgage payment, including the principal and interest, property taxes, and HOA. Adjust the values to generate a more accurate rate.

All estimates are provided for informational purposes only. Actual amounts may vary.
$0,000 Your Payment 20 15 65
$0,000 Your Payment

Litchfield

Explore

Work With Us

Buyers and sellers can expect a full range of services from the company’s sales associates, including skillful and successful marketing of properties, and effective negotiations on the client’s behalf, Work with us Today!

Follow Me on Instagram