77 Paxton Court
Sold

77 Paxton Court

77 Paxton Court, Goshen, CT 06756

$1,010,000
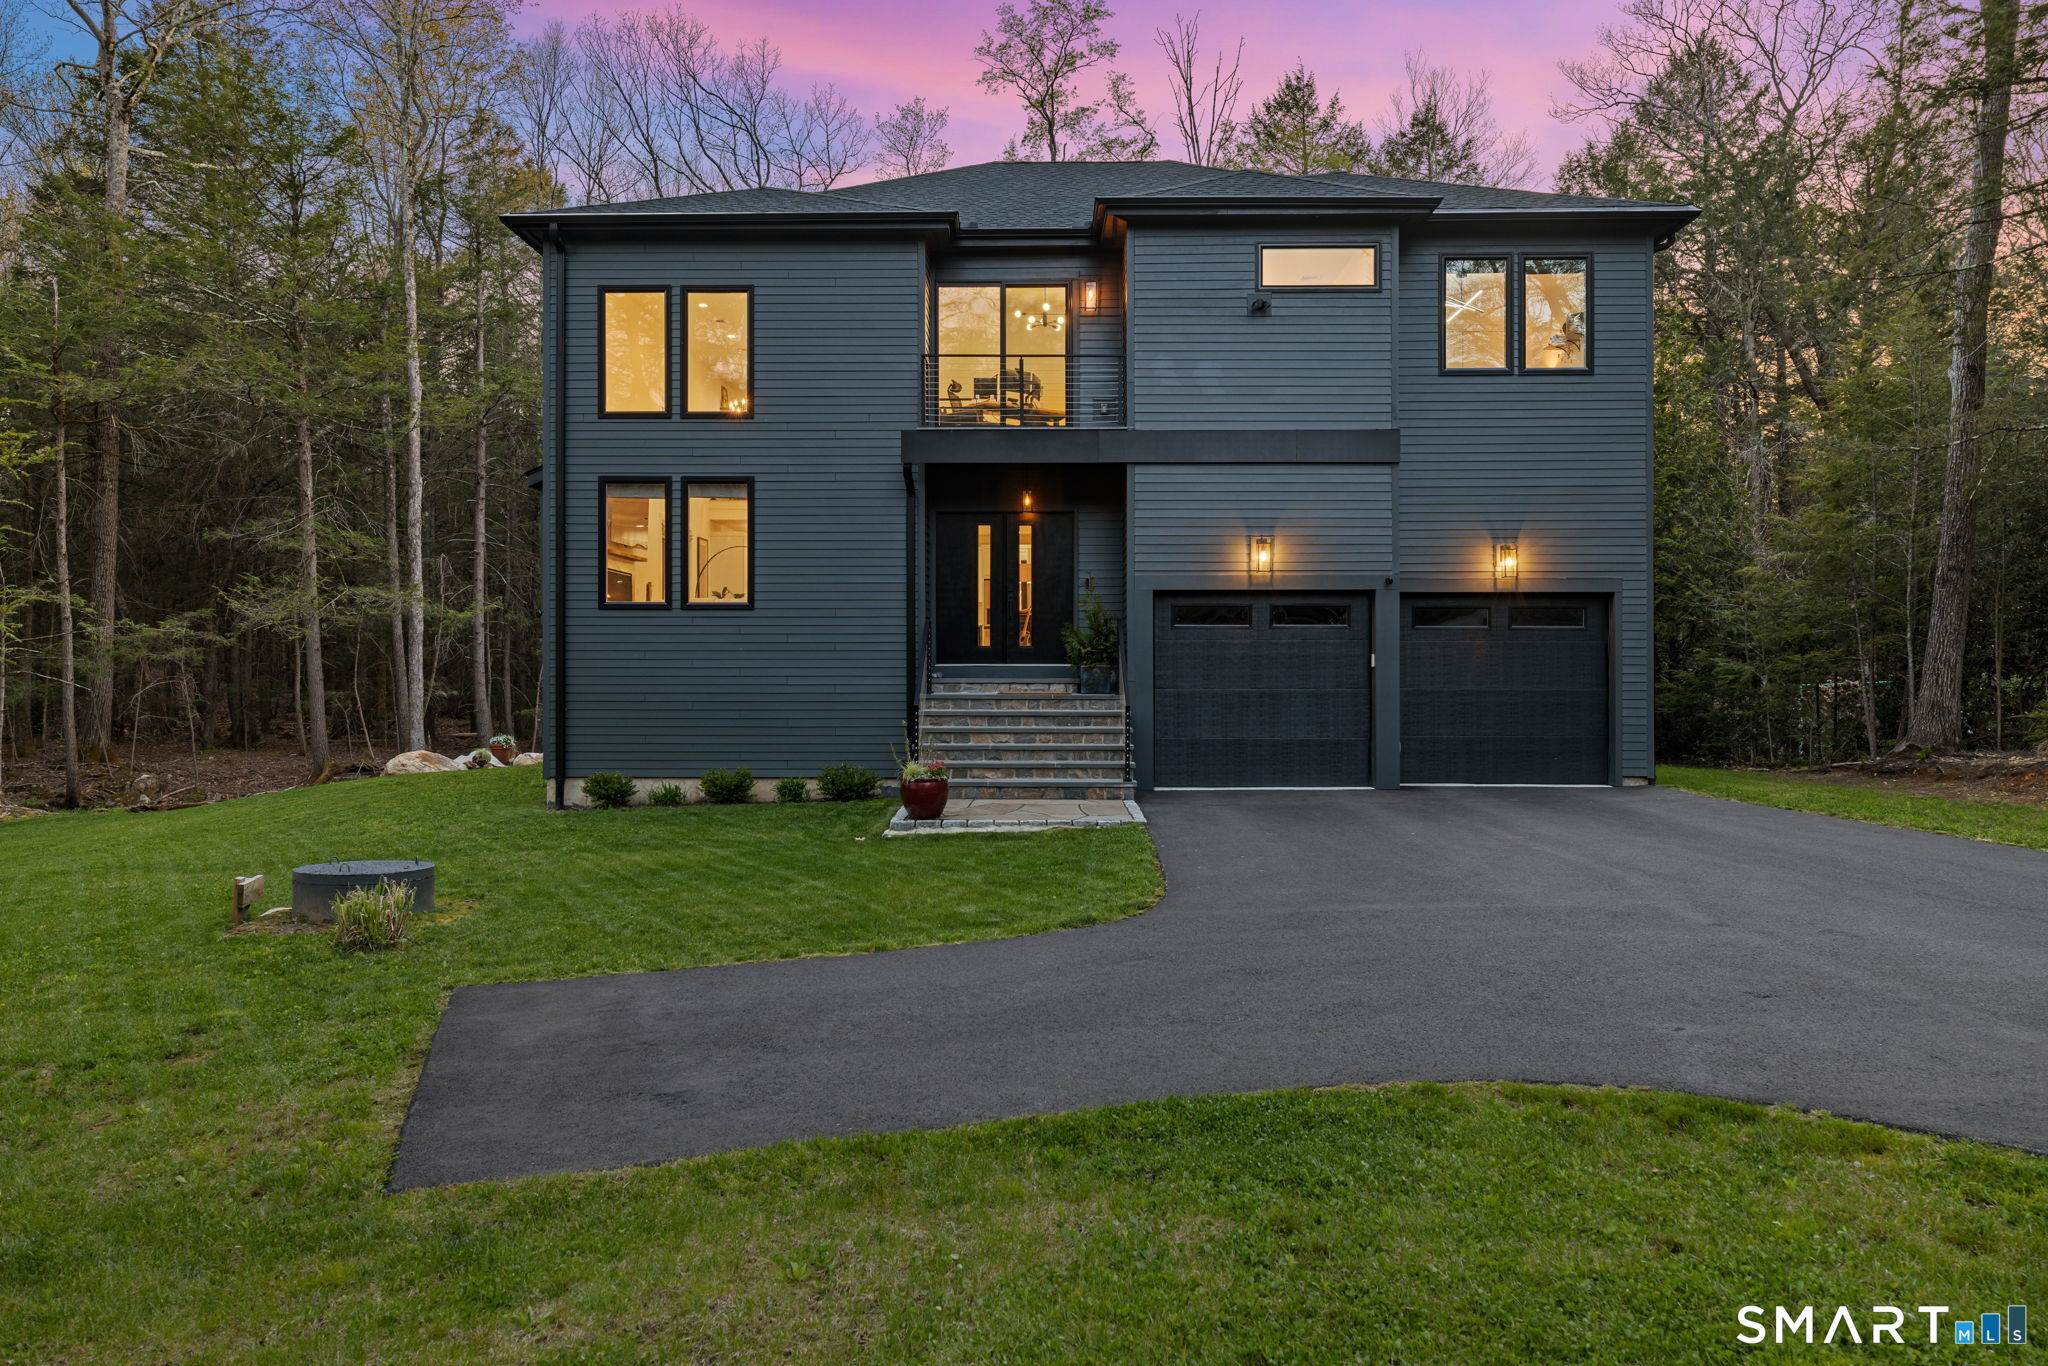
Experience the pinnacle of modern elegance in this sun-soaked new construction masterpiece, privately positioned at the end of a quiet cul-de-sac in the prestigious Woodridge Lake community just two hours from NYC. Unlike most homes in the community, this location offers a rare combination: serene seclusion with a babbling brook audible from the back deck, yet just minutes from every amenity Woodridge Lake has to offer. The open-concept interior is defined by wide plank hardwood floors, a dramatic NYC loft-style second floor common area, and a designer Hearthstone Hase Collection standing fireplace. Every detail is meticulously curated from the extra deep exterior walls, custom stair runner and premium window shades to the matching custom outdoor equipment shed. Members enjoy exclusive access to one of Connecticut's top-rated lakes, with a robust fitness center, private beach, pool, tennis courts, and a lounge with breathtaking lake views plus a commercial kitchen and dance floor for entertaining. From golden hour sunsets flooding your living spaces to the peaceful sounds of Litchfield County's rolling hills, this is a sanctuary of light, style, and privacy in a community built for year-round luxury living.

4
beds

3
baths

2,662 Sq.Ft. LIVING AREA

1.06 Acres lot

Heather Turri

Heather Turri

Features & Amenities

Interior

  • total bedrooms4
  • Total bathrooms3
  • full bathrooms3
  • Laundry room Upper Level
  • APPLIANCES Gas Cooktop, Microwave, Refrigerator, Freezer, Icemaker, Dishwasher, Washer, Dryer, Wine Chiller
  • other interior Features Open Floor Plan

Area & Lot

  • Status Sold
  • Date Sold November 2, 2026
  • Living Area2,662 Sq.Ft.
  • Total Area2,662 Sq.Ft.
  • Lot Area1.06 Acres
  • MLS® ID24173513
  • TypeResidential
  • YEAR BUILT2024
  • NeighborhoodGoshen
  • Architecture StylesContemporary
  • Water FrontageBeach Rights, Association Required, Access
  • Elementary SchoolGoshen Center
  • High SchoolPer Board of Ed

Exterior

  • Garage Space2.0
  • water SourcePrivate Well
  • roofAsphalt Shingle
  • lot featuresSecluded, Some Wetlands, Level Lot, On Cul-De-Sac, Professionally Landscaped
  • parkingAttached Garage, Paved, Off Street Parking, Driveway
  • HEAT TYPEHot Air
  • AIR CONDITIONINGCentral Air
  • sewerPublic Sewer Connected
  • SubstructureConcrete
  • HOA AmenitiesBasketball Court, Club House, Exercise Room/Health Club, Park, Playground/Tot Lot, Pool, Tennis Courts
  • other exterior FeaturesUnderground Utilities, Shed, Deck, Lighting

Financial

  • Sales Price$1,010,000
  • Real Estate Tax $8,835/yr
  • HOA $163/mo
  • Zoning residential
View Virtual Tour

Goshen

Explore

Work With Us

Buyers and sellers can expect a full range of services from the company’s sales associates, including skillful and successful marketing of properties, and effective negotiations on the client’s behalf, Work with us Today!

Follow Me on Instagram