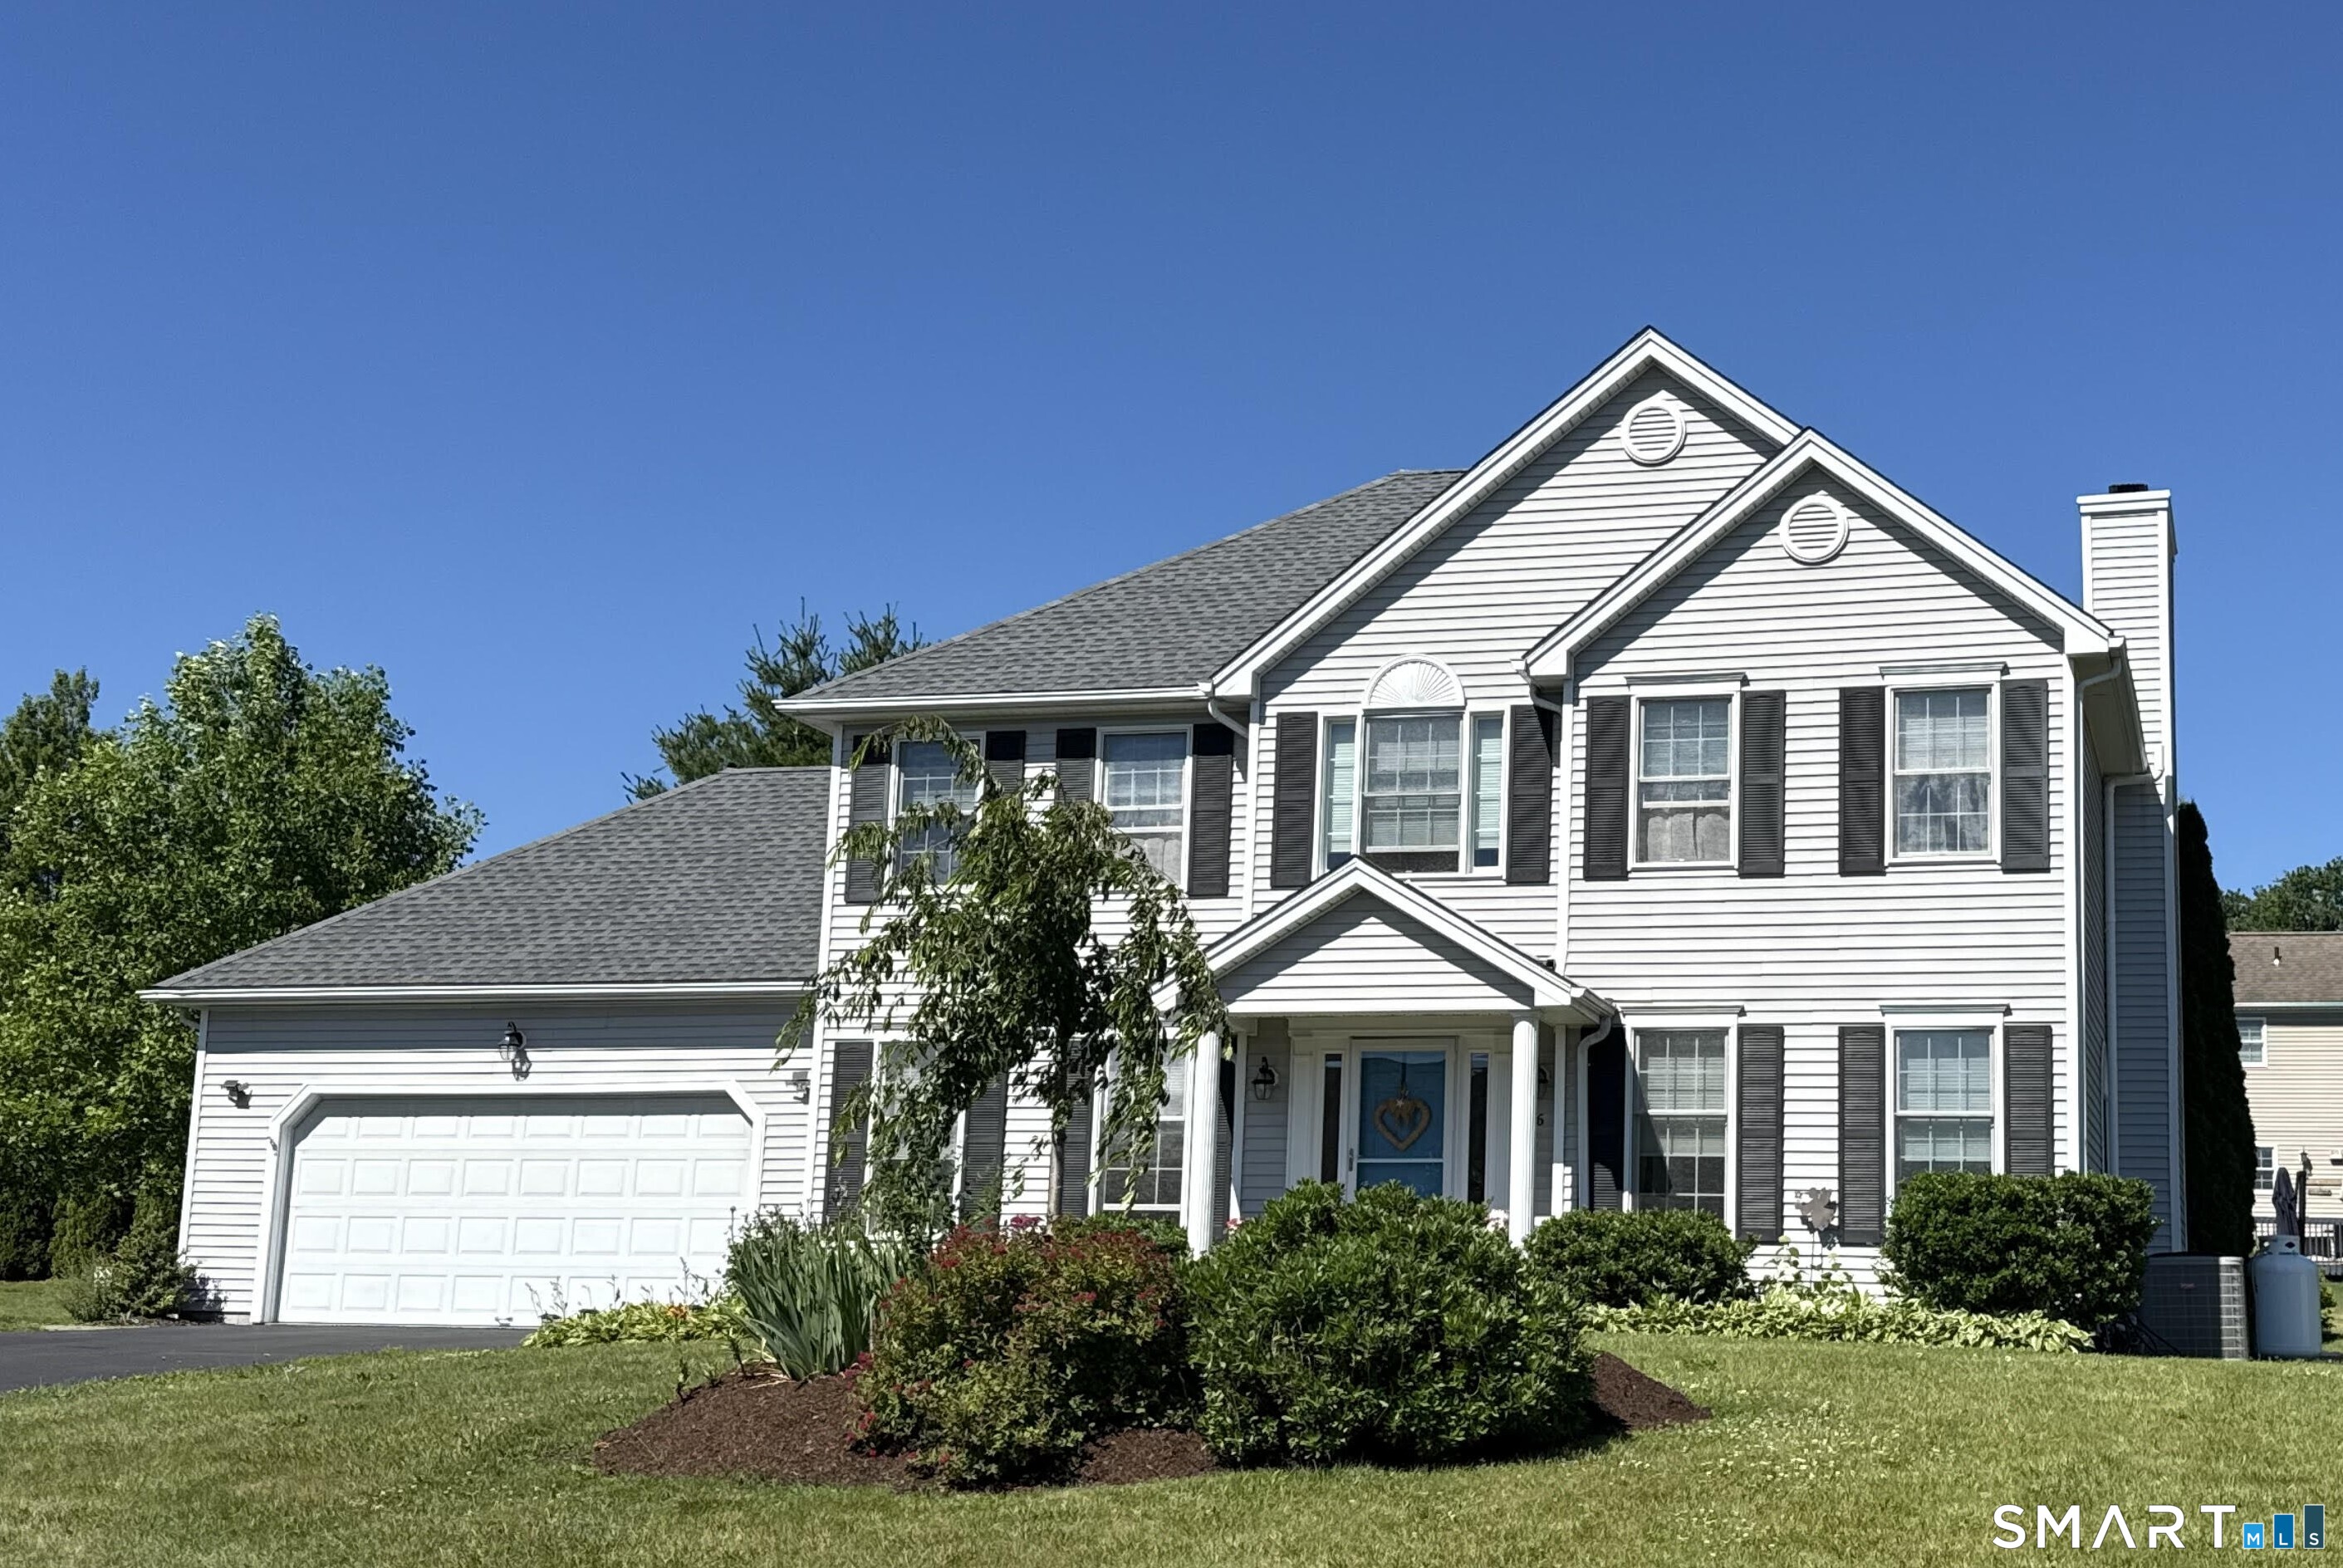
Welcome home to this peaceful, hilltop setting, 4-bedroom, 2.5-bath residence offering 9 total rooms and a thoughtful layout designed for comfortable everyday living. Close to the historical New Milford Town Green and shopping/dining. The interior was freshly painted throughout. The inviting interior features a bright and functional floor plan, central air, efficient oil-fired hot water heat, and a new fireplace insert that adds warmth and character to the main living area. The well-equipped kitchen includes an oven/range, microwave, refrigerator and new dishwasher providing convenience and functionality for today's lifestyle. Laundry is conveniently located on the upper level in the hall area, close to all four bedrooms. A full basement offers abundant storage space and includes a partially finished area with interior access, providing flexibility for a recreation room, home gym, office, or additional living space. Outside, enjoy a level 0.28-acre lot featuring a newly painted deck perfect for entertaining, relaxing, or outdoor dining. The gardens were recently planted with Flowering Pear trees, Viburnum, Lavender, Weeping Cherry and a Lilac tree. An attached two-car garage offers ample parking and additional storage/work space. Combining generous living space, practical amenities, and attractive outdoor features, this home presents an excellent opportunity for comfortable living in a desirable setting.