5 Vale Road
5 Vale Road
5 Vale Road
5 Vale Road
5 Vale Road
5 Vale Road
5 Vale Road
5 Vale Road
5 Vale Road
5 Vale Road
5 Vale Road
5 Vale Road
5 Vale Road
5 Vale Road
5 Vale Road
5 Vale Road
5 Vale Road
5 Vale Road
5 Vale Road
5 Vale Road
5 Vale Road
5 Vale Road
5 Vale Road
5 Vale Road
5 Vale Road
5 Vale Road
5 Vale Road
5 Vale Road
5 Vale Road
5 Vale Road
5 Vale Road
5 Vale Road
5 Vale Road
5 Vale Road
5 Vale Road
5 Vale Road
5 Vale Road
5 Vale Road
SEE ALL PHOTOS
5 Vale Road
5 Vale Road
5 Vale Road
5 Vale Road
5 Vale Road
5 Vale Road
5 Vale Road
5 Vale Road
5 Vale Road
5 Vale Road
5 Vale Road
5 Vale Road
5 Vale Road
5 Vale Road
5 Vale Road
5 Vale Road
5 Vale Road
5 Vale Road
5 Vale Road
5 Vale Road
5 Vale Road
5 Vale Road
5 Vale Road
5 Vale Road
5 Vale Road
5 Vale Road
5 Vale Road
5 Vale Road
5 Vale Road
5 Vale Road
5 Vale Road
5 Vale Road
5 Vale Road
5 Vale Road
5 Vale Road
5 Vale Road
5 Vale Road
5 Vale Road
Sold

5 Vale Road

5 Vale Road, Brookfield, Connecticut 06804

$660,000
Welcome to this beautifully Colonial home, set on a serene 1.23-acre lot in Brookfield. This exquisite property combines timeless charm with modern convenience. Featuring 4 spacious bedrooms and 2.5 baths, this residence features a perfect blend of elegance and functionality.The main level showcases stunning hardwood floors, a bright and open floor plan, and elegant custom raised panels and crown moldings. The gourmet eat-in kitchen is a chef's delight, boasting granite countertops, a breakfast bar, stainless steel appliances, under-counter lighting, and maple cabinetry. The generous family room is perfect for gatherings, while the inviting living room features a cozy fireplace. A formal dining room with hardwood floors and sliders leads to a deck overlooking a level, private backyard-ideal for outdoor entertaining. Main level office is perfect for working from home. The white spindle staircase leads to the upper level, primary bedroom hosts a large walk-in closet and a luxurious full bath with double sinks, a standalone shower and a jacuzzi tub. The guest bedrooms are well-sized, with ample closet space and wall-to-wall carpeting. This level also includes a full bath and a convenient laundry room.The home boasts a huge full walk-up attic with lights, insulation, and flooring, providing ample storage or space to finish. The large, unfinished basement features a high-efficiency Buderus furnace and a Top Performer Plus water heater. Central AC and 2 car detached oversized garag
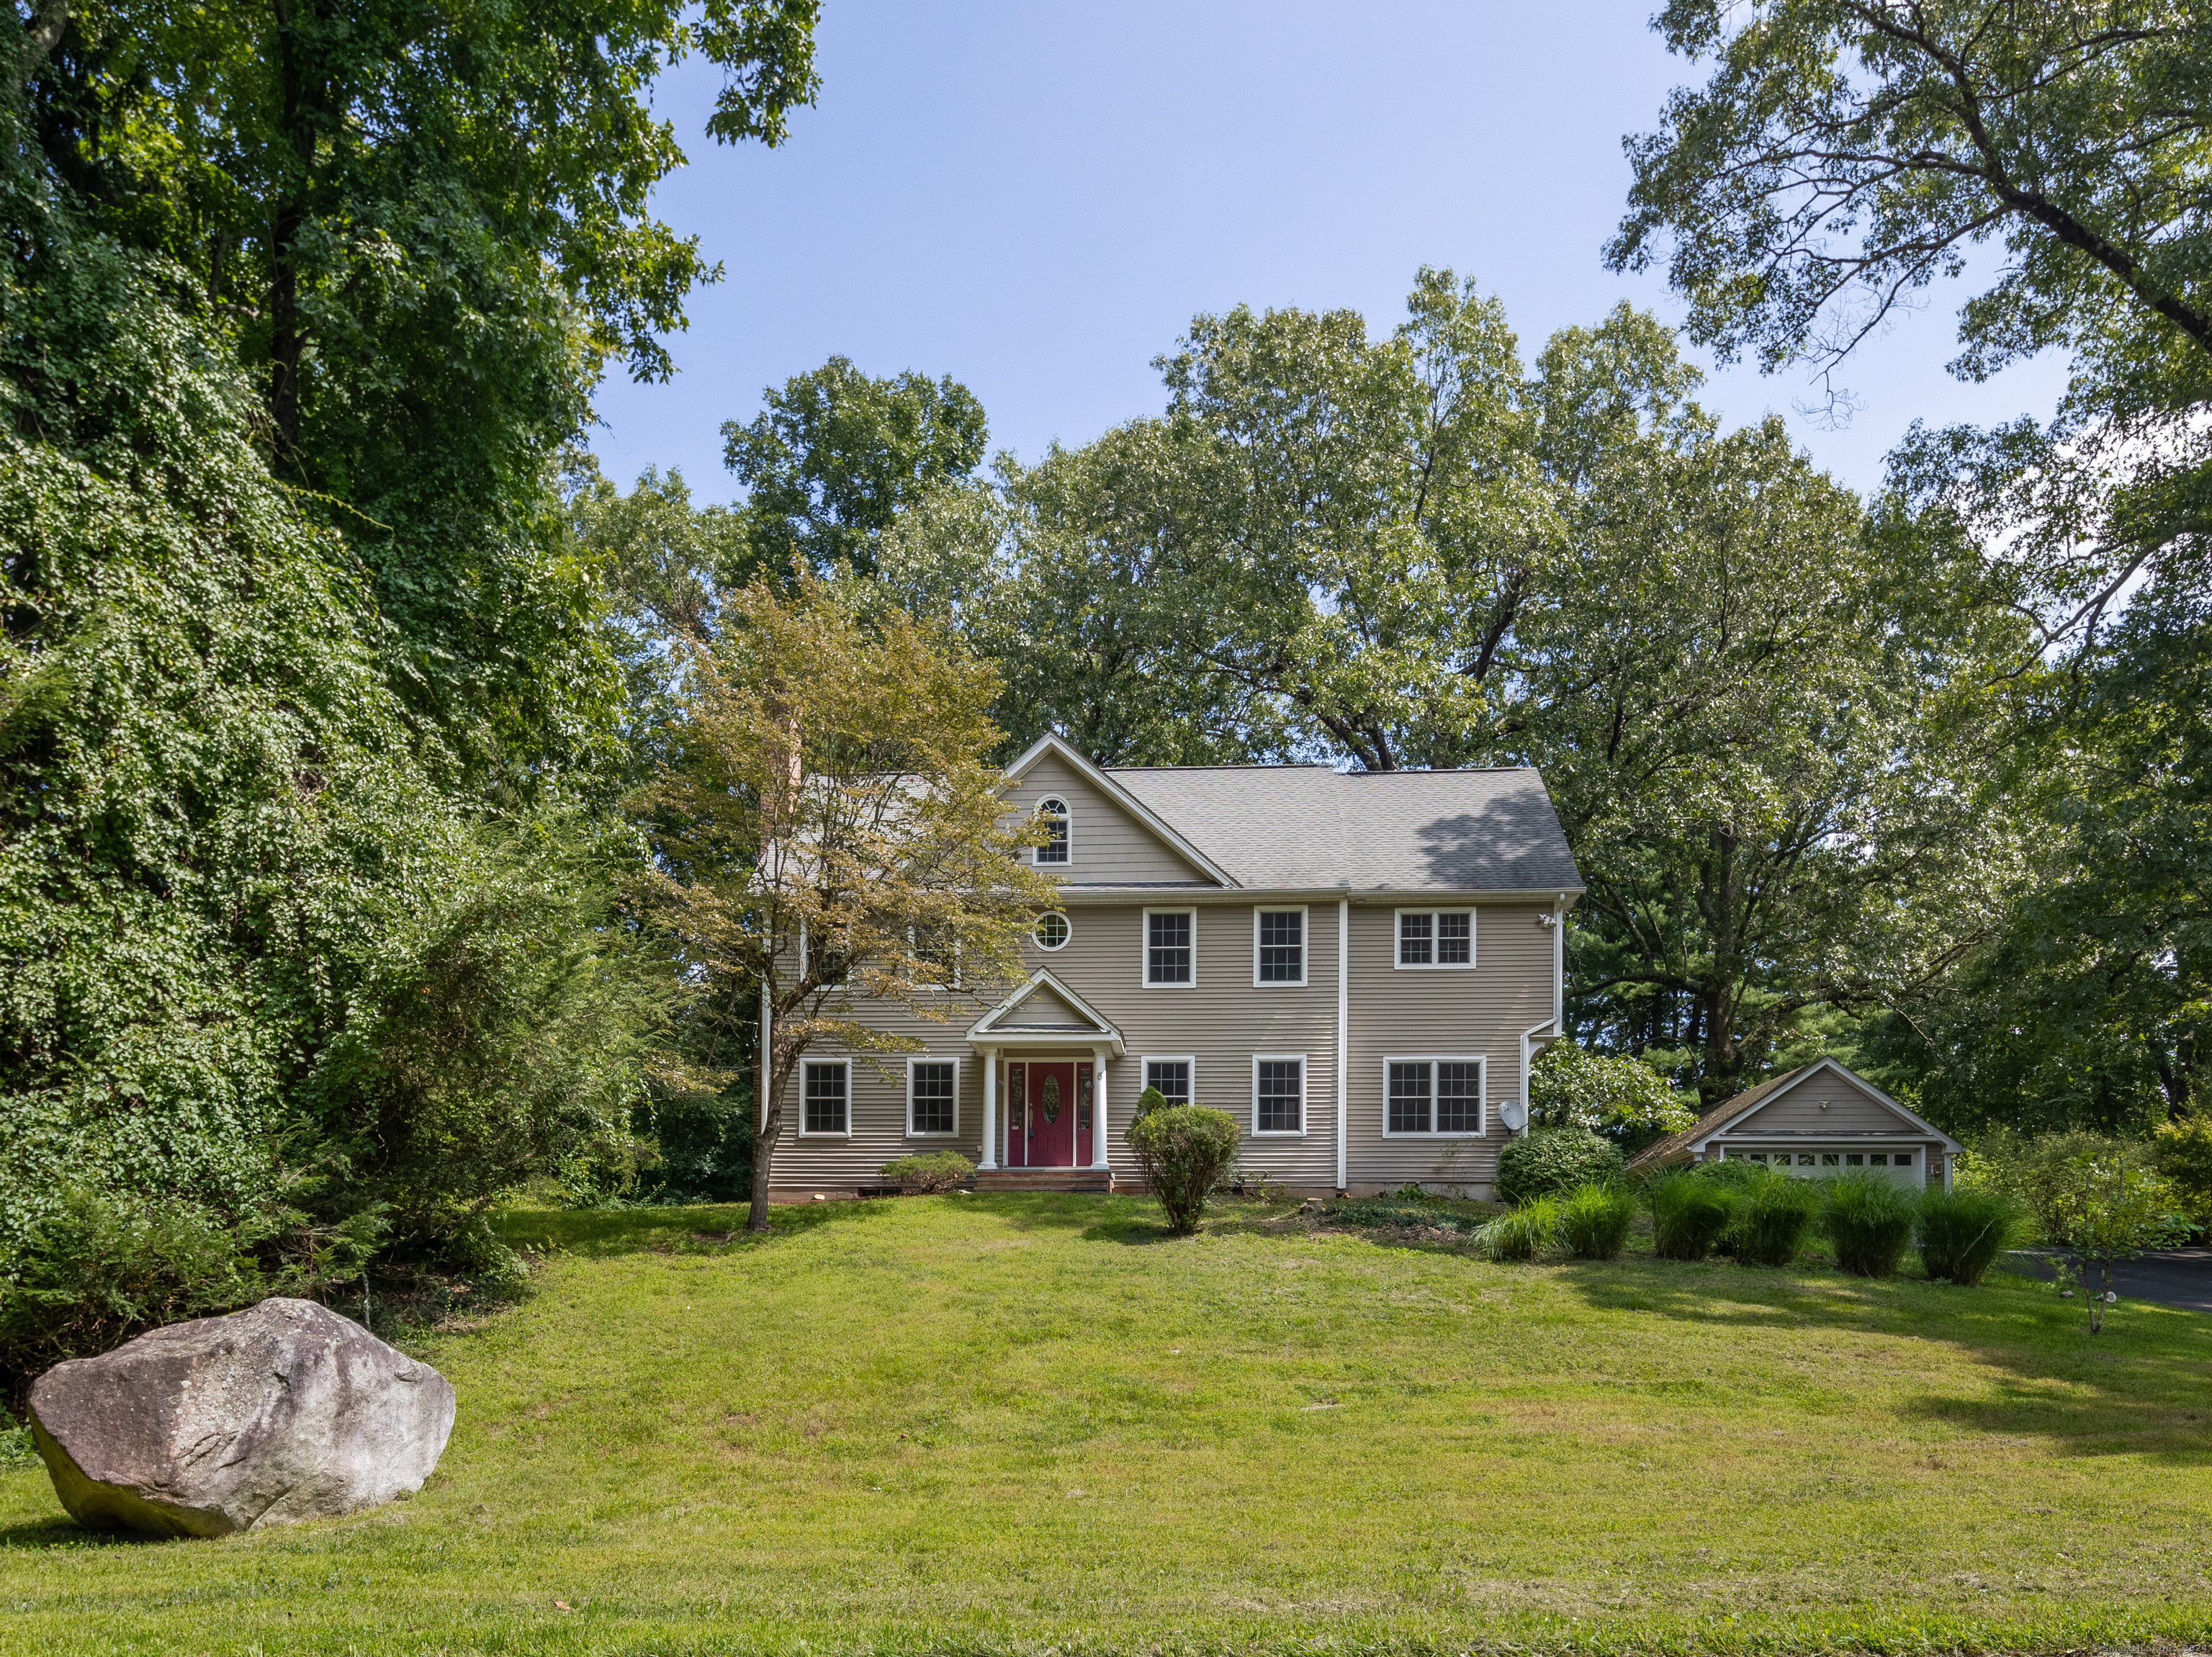

4
beds

3
baths

3,052 Sq.Ft. LIVING AREA

1.23 Acres lot

Andrew Murphy

Andrew Murphy

Features & Amenities

Interior

  • total bedrooms4
  • Total bathrooms3
  • full bathrooms2
  • half bathroom1
  • Laundry room Upper Level
  • APPLIANCES Electric Range, Microwave, Refrigerator, Dishwasher, Washer, Dryer
  • other interior Features Auto Garage Door Opener, Cable - Pre-wired, Open Floor Plan

Area & Lot

  • Status Sold
  • Date Sold November 22, 2024
  • Living Area3,052 Sq.Ft.
  • Total Area3,052 Sq.Ft.
  • Lot Area1.23 Acres
  • MLS® ID24041671
  • TypeResidential
  • YEAR BUILT2007
  • Architecture StylesColonial
  • Water FrontageNot Applicable
  • Elementary SchoolCandlewood Lake Elementary
  • Middle SchoolWhisconier
  • High SchoolBrookfield

Exterior

  • Garage Space2.0
  • water SourcePrivate Well
  • roofAsphalt Shingle
  • lot featuresCorner Lot, Lightly Wooded, Dry, Level Lot, Sloping Lot
  • parkingDetached Garage
  • HEAT TYPEHot Air
  • AIR CONDITIONINGCeiling Fans, Central Air
  • sewerSeptic
  • SubstructureConcrete
  • other exterior FeaturesDeck

Financial

  • Sales Price$660,000
  • Real Estate Tax $9,879/yr
  • Zoning R-40
View Virtual Tour

Work With Us

Buyers and sellers can expect a full range of services from the company’s sales associates, including skillful and successful marketing of properties, and effective negotiations on the client’s behalf, Work with us Today!

Follow Me on Instagram