27 Sally Burr Road
Coming Soon

27 Sally Burr Road

27 Sally Burr Road, Litchfield, CT 06759

$695,000
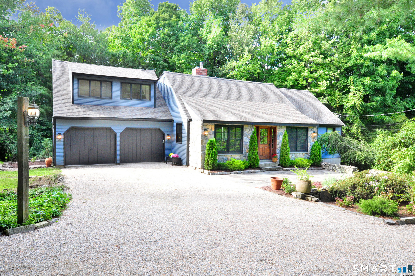
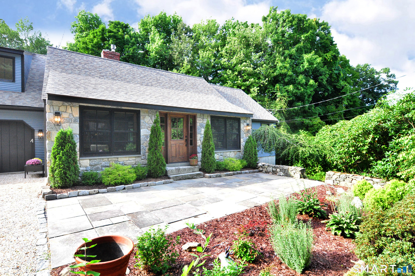
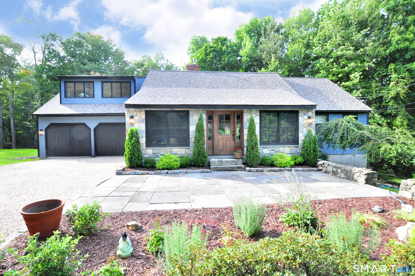
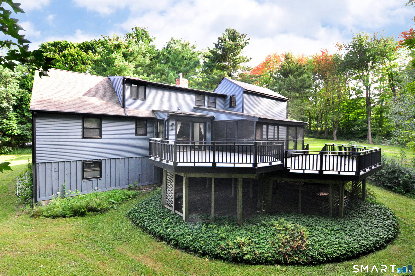
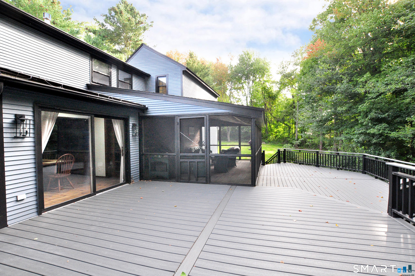
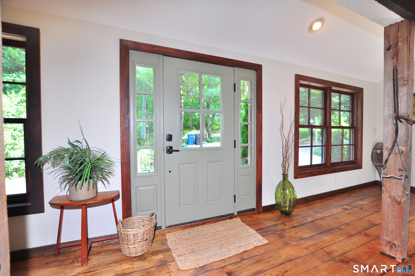
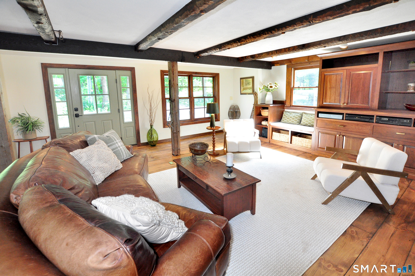
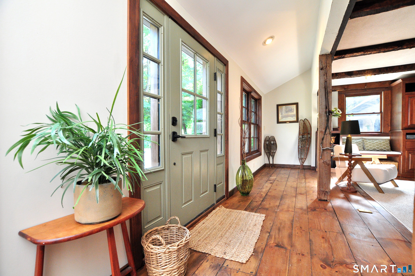
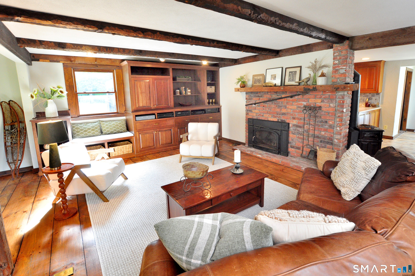
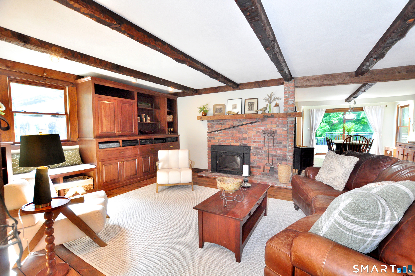
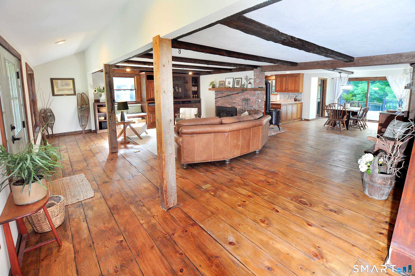
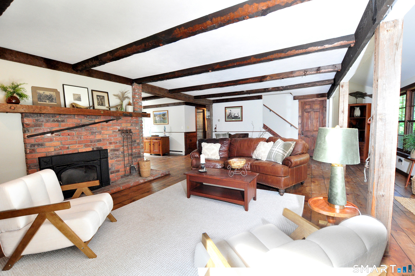
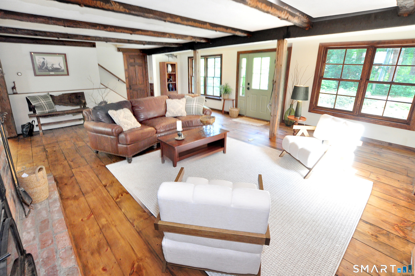
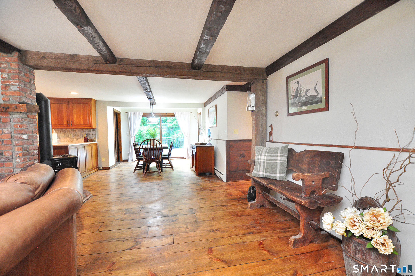
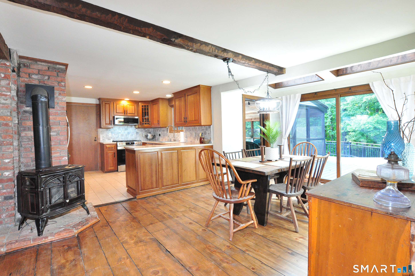
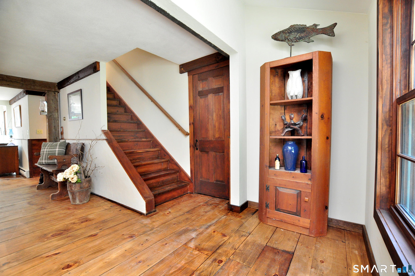
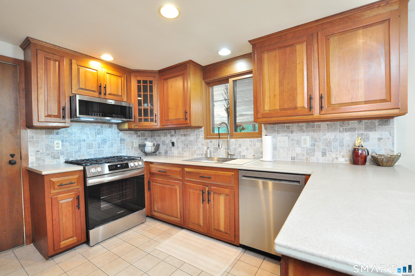
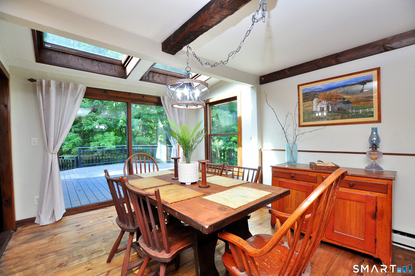
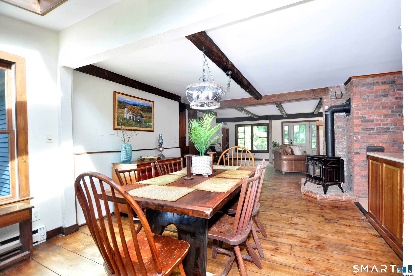
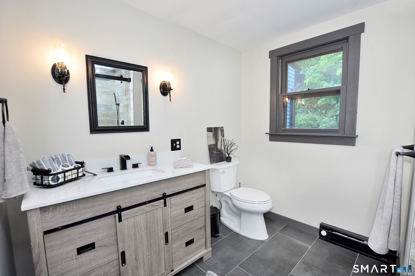
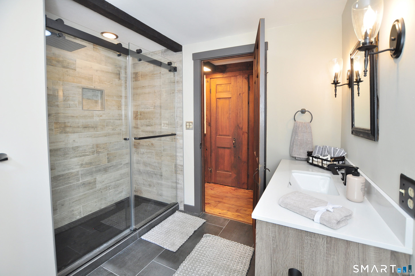
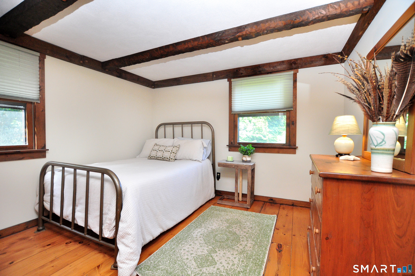
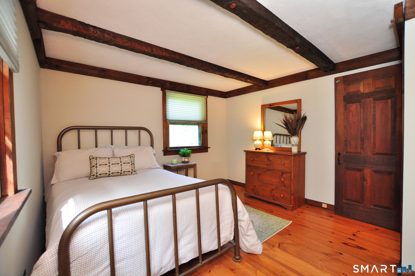
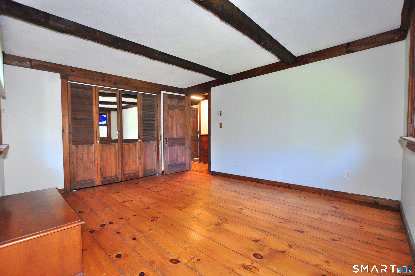
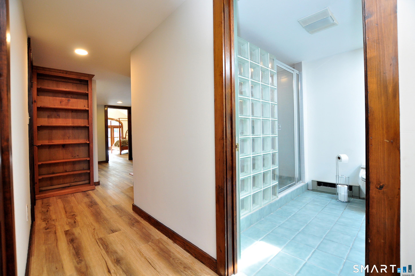
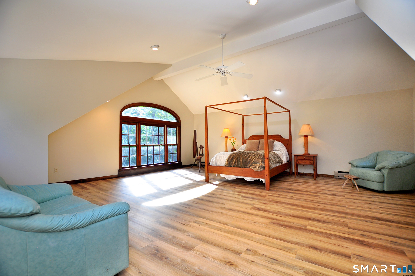
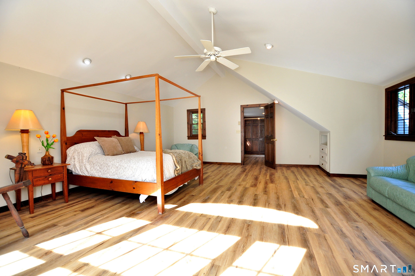
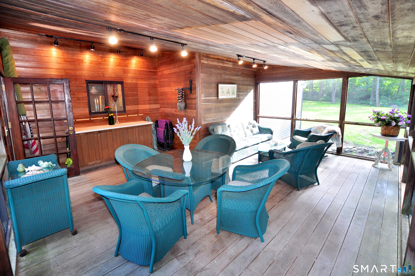
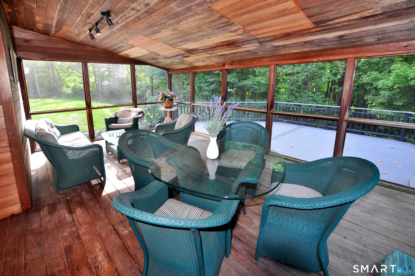
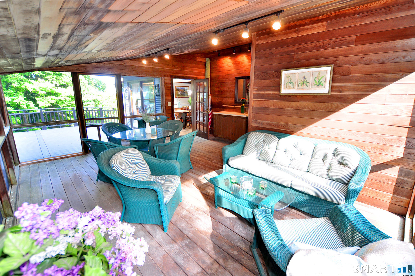
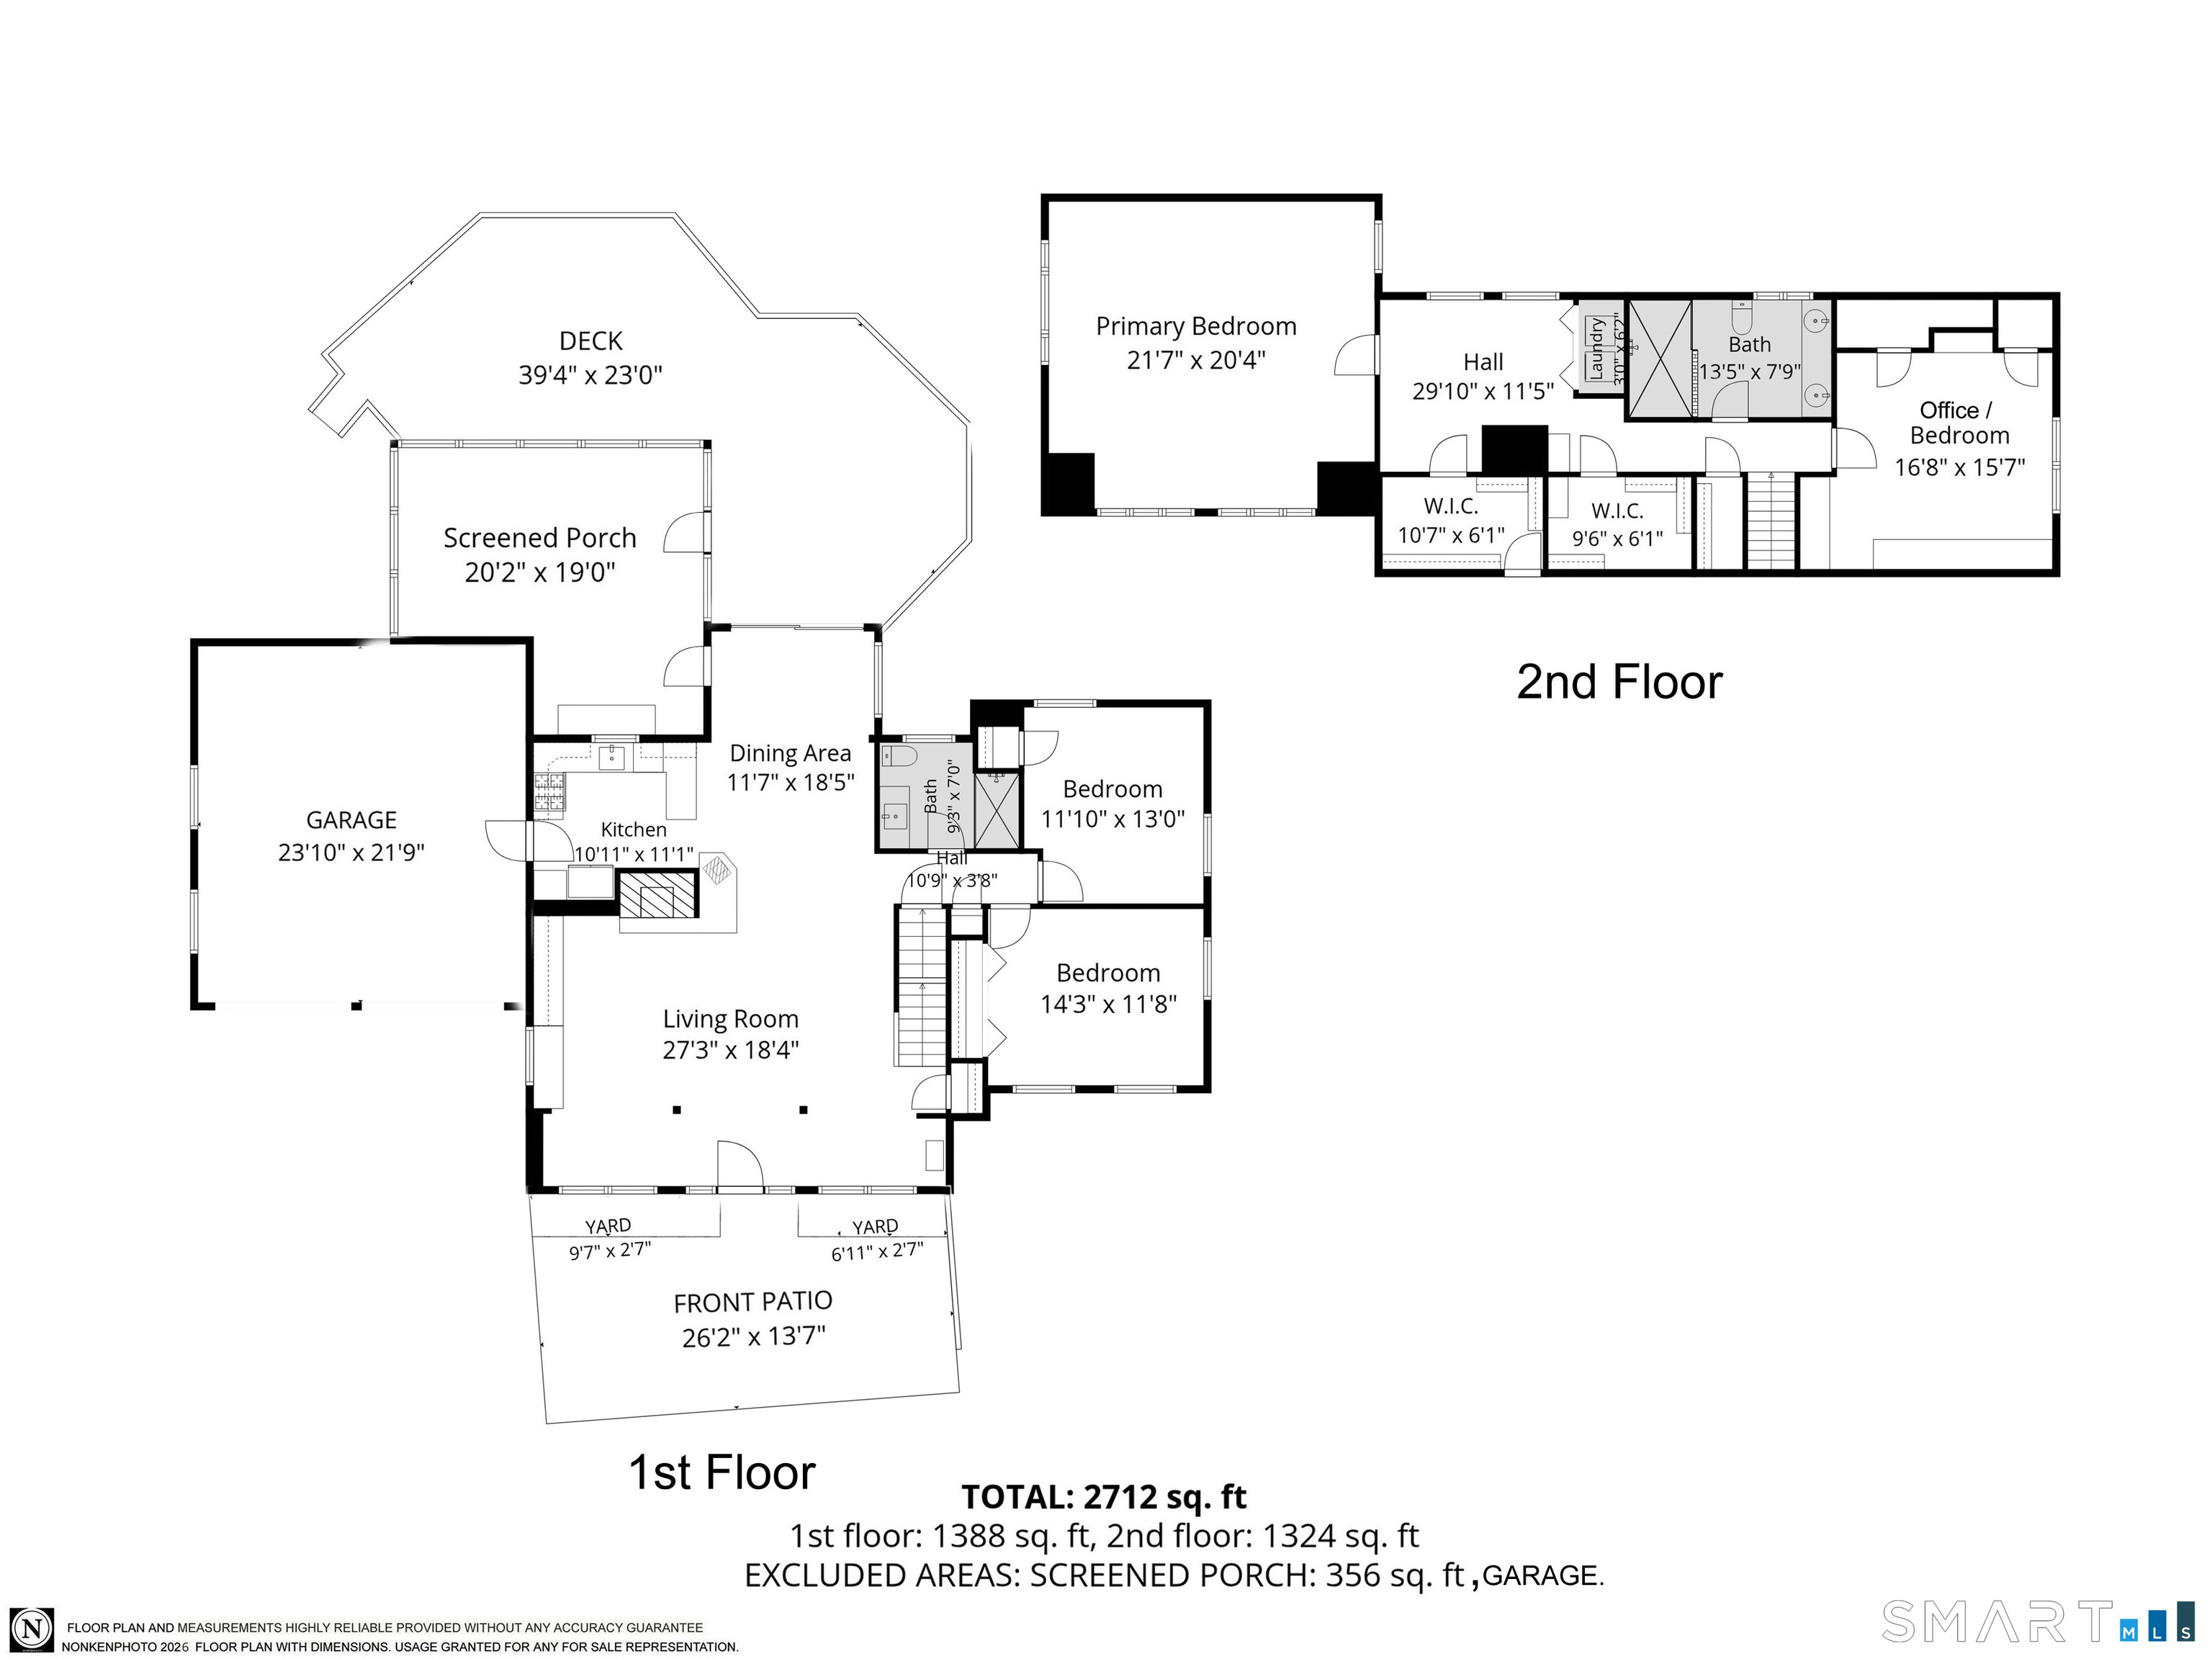
Beautifully renovated, private and move-in ready! This three-bedroom Litchfield home offers the perfect blend of character, modern updates and indoor-outdoor living, all within the highly sought-after Region 20 school district. Inside, gorgeous hardwood floors add warmth and character, complemented by both a wood-burning fireplace and a propane stove. Two bedrooms are located on the main level, while the entire upper floor is dedicated to a spacious primary suite, creating a private retreat all its own. One of the true highlights of this home is the incredible outdoor living space. Directly off the main living area, expansive decks lead to a huge screened-in outdoor area-perfect for summer dinners, entertaining friends, morning coffee or simply relaxing and enjoying the peaceful, private surroundings. Extensively renovated and thoughtfully updated, the home also features a brand-new roof and brand-new septic system, taking care of two major investments for the next owner. Walk out basement for possible future expansion. Tucked into a private Litchfield setting yet just minutes from the shopping, dining and everyday conveniences of Torrington, this home offers the best of both worlds. Beautifully updated, wonderfully private and designed for easy living and entertaining-this one is truly ready to enjoy.

9/13/2026 11:00AM - 1:00PM EDT

3
beds

2
baths

2,328 Sq.Ft. LIVING AREA

1.38 Acres lot

Lisa Harrison

Lisa Harrison

Features & Amenities

Interior

  • total bedrooms3
  • Total bathrooms2
  • full bathrooms2
  • Laundry room Upper Level
  • APPLIANCES Electric Range, Refrigerator, Dishwasher, Washer, Dryer

Area & Lot

  • Status Coming Soon
  • OPEN HOUSE

    9/13/2026 11:00AM - 1:00PM EDT

  • Living Area2,328 Sq.Ft.
  • Total Area2,328 Sq.Ft.
  • Lot Area1.38 Acres
  • MLS® ID24205577
  • TypeResidential
  • YEAR BUILT1971
  • NeighborhoodLitchfield
  • Architecture StylesCape Cod
  • Water FrontageNot Applicable
  • Elementary SchoolLitchfield Center School
  • High SchoolLakeview High School

Exterior

  • Garage Space2.0
  • water SourcePrivate Well
  • roofAsphalt Shingle
  • lot featuresLevel Lot, On Cul-De-Sac
  • parkingAttached Garage
  • HEAT TYPEBaseboard
  • AIR CONDITIONINGNone
  • sewerSeptic
  • SubstructureConcrete

Financial

  • Sales Price$695,000
  • Real Estate Tax $7,570/yr
  • Zoning RR

Mortgage Calculator

Estimate your monthly mortgage payment, including the principal and interest, property taxes, and HOA. Adjust the values to generate a more accurate rate.

All estimates are provided for informational purposes only. Actual amounts may vary.
$0,000 Your Payment 20 15 65
$0,000 Your Payment

Litchfield

Explore

Work With Us

Buyers and sellers can expect a full range of services from the company’s sales associates, including skillful and successful marketing of properties, and effective negotiations on the client’s behalf, Work with us Today!

Follow Me on Instagram