177 Estey Road
Courtesy of E.J. Murphy Realty
Sold

177 Estey Road

177 Estey Road, Norfolk, CT 06058

$320,000
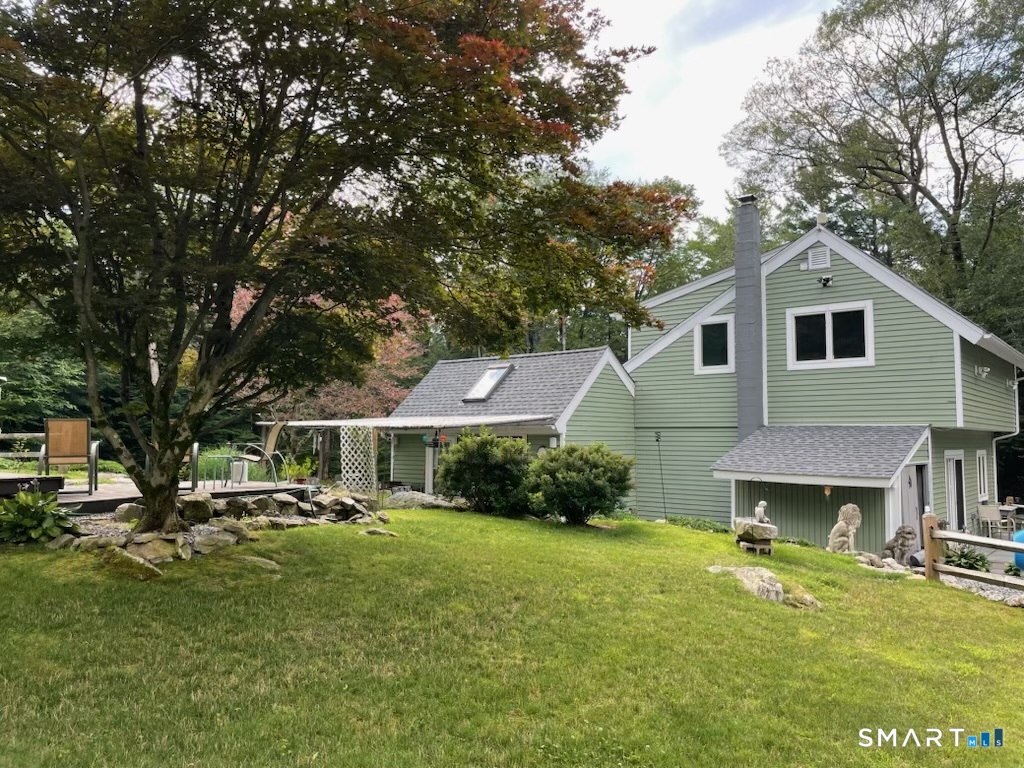
Welcome to your secluded turn key country retreat in Norfolk, tucked away down a scenic dirt road, offering peace and quiet away from traffic. This property is a haven for nature lovers, with abundant wildlife, especially bluebirds, and stunning western sunsets visible from the bluestone patios. The outdoor space is perfect for entertainment, featuring ample room for gatherings and several outbuildings for storage, including a potting shed. A finished cabin on the property comes fully equipped and insulated, making it a versatile space with endless possibilities. Under the blanket of snow lies a beautifully landscaped yard with multiple garden beds, mature trees, and a tiered lawn accented by stone walls, all awaiting the warmth of spring. The home itself is designed for comfort, featuring a cozy woodstove that warms the space during cold New England winter nights. It has been fully remodeled, showcasing a tastefully updated kitchen and two full baths, including a main bath with an oversized tile shower complete with a rain head. The expansive primary suite offers the potential for additional bedrooms, complemented by a spacious primary bath. Recent upgrades, including new windows, a roof, and a septic system, enhance the home's appeal, while the large open floor plan allows for creative customization.

1
bed

2
baths

1,244 Sq.Ft. LIVING AREA

2.3 Acres lot

LeeAnn Asklar

LeeAnn Asklar

Features & Amenities

Interior

  • total bedrooms1
  • Total bathrooms2
  • full bathrooms2
  • Laundry room Main Level
  • APPLIANCES Gas Range, Microwave, Range Hood, Refrigerator, Dishwasher, Washer, Gas Dryer
  • other interior Features Open Floor Plan

Area & Lot

  • Status Sold
  • Date Sold February 9, 2026
  • Living Area1,244 Sq.Ft.
  • Total Area1,244 Sq.Ft.
  • Lot Area2.3 Acres
  • MLS® ID24144423
  • TypeResidential
  • YEAR BUILT1980
  • Architecture StylesContemporary
  • Water FrontageNot Applicable
  • Elementary SchoolBotelle
  • High SchoolPer Board of Ed

Exterior

  • water SourcePrivate Well
  • roofAsphalt Shingle
  • lot featuresSecluded, Some Wetlands, Lightly Wooded, Sloping Lot, Cleared
  • HEAT TYPEBaseboard, Heat Pump, Wood/Coal Stove
  • AIR CONDITIONINGHeat Pump, Split System
  • sewerSeptic
  • SubstructureConcrete
  • other exterior FeaturesShed, Garden Area, Stone Wall, Patio

Financial

  • Sales Price$320,000
  • Real Estate Tax $4,003/yr
  • Zoning RU

Work With Us

Buyers and sellers can expect a full range of services from the company’s sales associates, including skillful and successful marketing of properties, and effective negotiations on the client’s behalf, Work with us Today!

Follow Me on Instagram