172 Bentley Circle
172 Bentley Circle
172 Bentley Circle
172 Bentley Circle
172 Bentley Circle
172 Bentley Circle
172 Bentley Circle
172 Bentley Circle
172 Bentley Circle
172 Bentley Circle
172 Bentley Circle
172 Bentley Circle
172 Bentley Circle
172 Bentley Circle
172 Bentley Circle
172 Bentley Circle
172 Bentley Circle
172 Bentley Circle
172 Bentley Circle
172 Bentley Circle
172 Bentley Circle
172 Bentley Circle
172 Bentley Circle
172 Bentley Circle
172 Bentley Circle
172 Bentley Circle
172 Bentley Circle
172 Bentley Circle
172 Bentley Circle
172 Bentley Circle
172 Bentley Circle
172 Bentley Circle
172 Bentley Circle
172 Bentley Circle
SEE ALL PHOTOS
172 Bentley Circle
172 Bentley Circle
172 Bentley Circle
172 Bentley Circle
172 Bentley Circle
172 Bentley Circle
172 Bentley Circle
172 Bentley Circle
172 Bentley Circle
172 Bentley Circle
172 Bentley Circle
172 Bentley Circle
172 Bentley Circle
172 Bentley Circle
172 Bentley Circle
172 Bentley Circle
172 Bentley Circle
172 Bentley Circle
172 Bentley Circle
172 Bentley Circle
172 Bentley Circle
172 Bentley Circle
172 Bentley Circle
172 Bentley Circle
172 Bentley Circle
172 Bentley Circle
172 Bentley Circle
172 Bentley Circle
172 Bentley Circle
172 Bentley Circle
172 Bentley Circle
172 Bentley Circle
172 Bentley Circle
172 Bentley Circle
Sold

172 Bentley Circle

172 Bentley Circle, Goshen, Connecticut 06756

$465,000
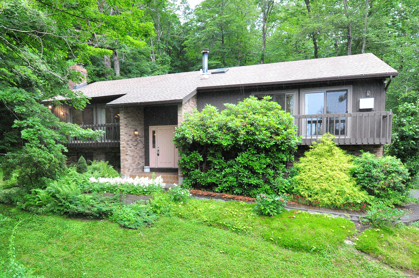
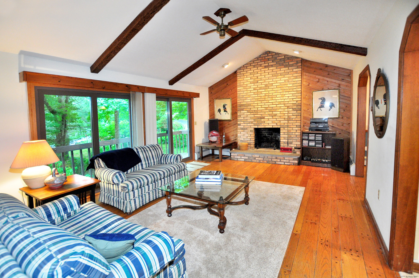
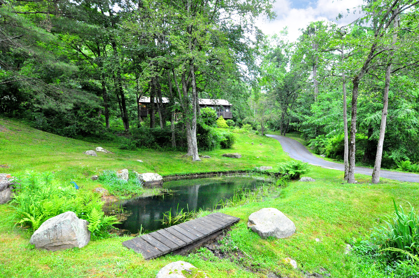
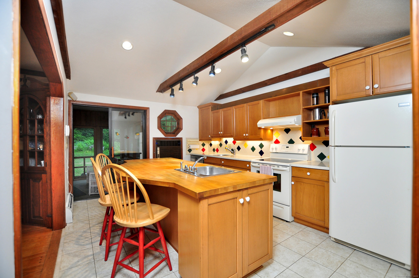
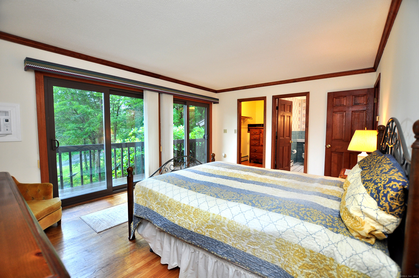
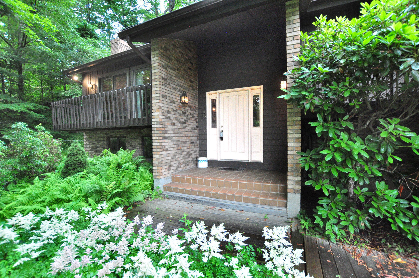
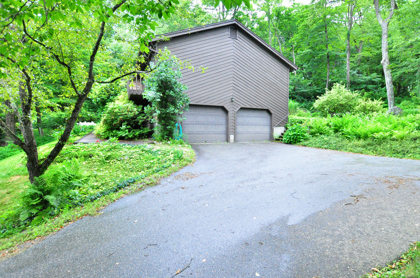
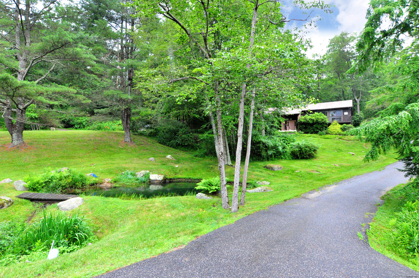
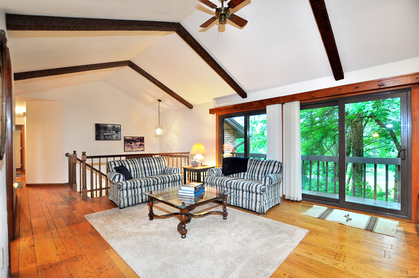
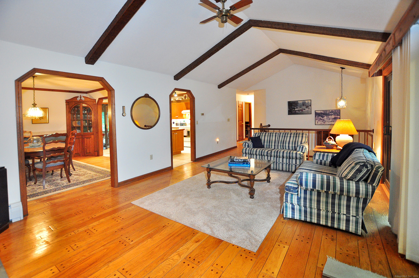
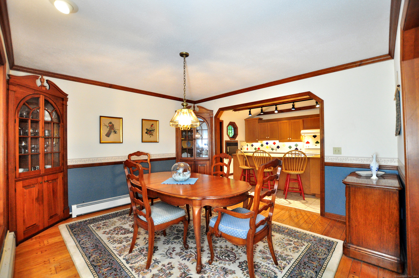
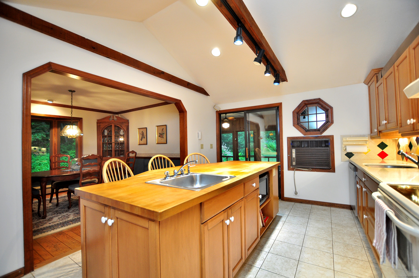
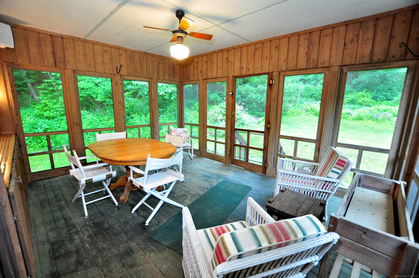
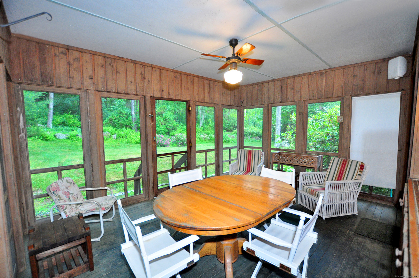
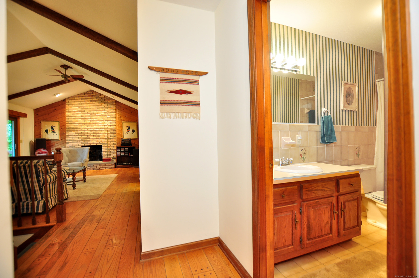
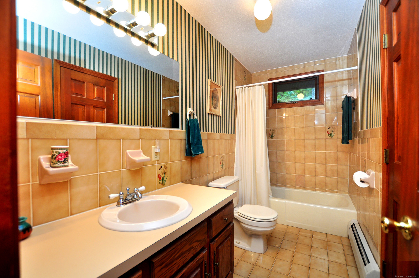
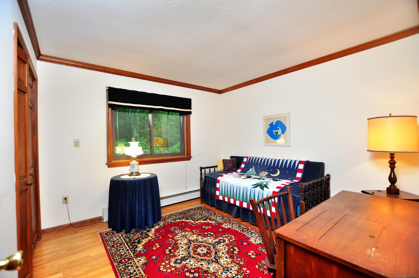
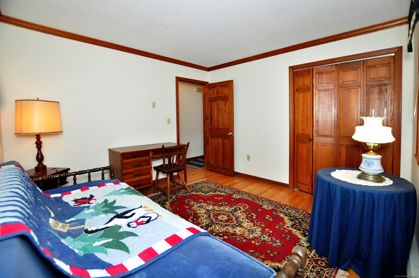
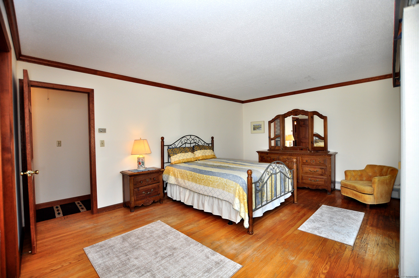
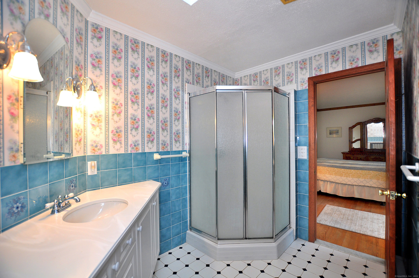
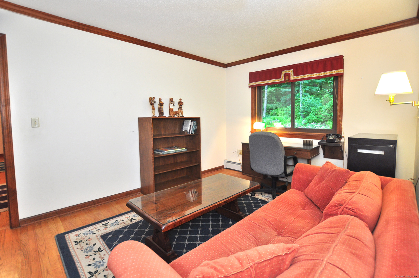
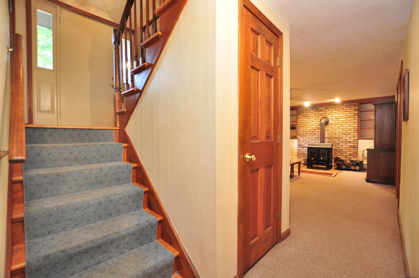
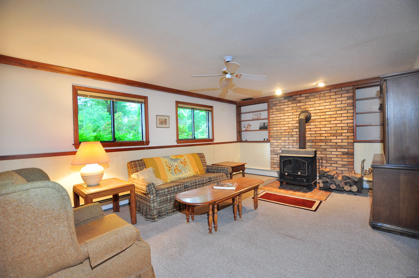
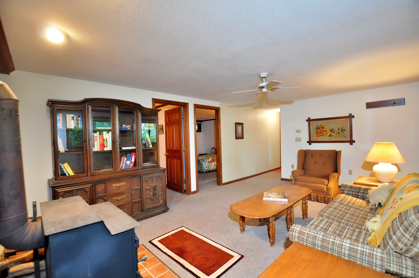
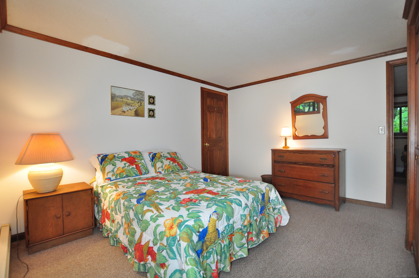
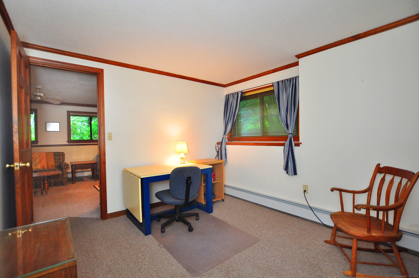
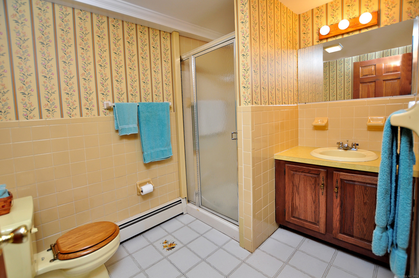
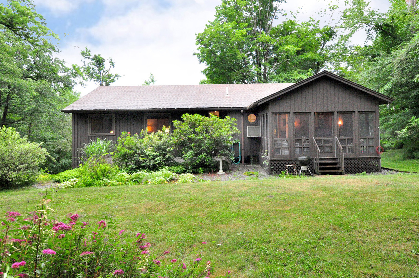
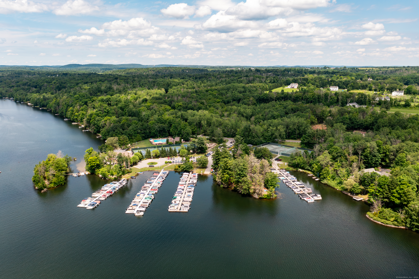
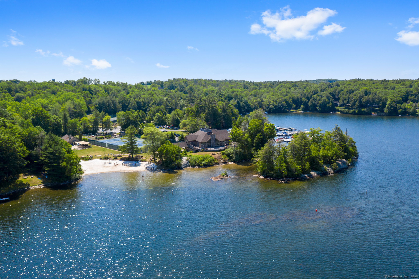
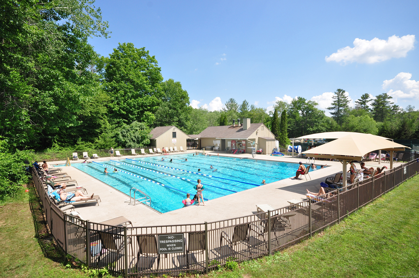
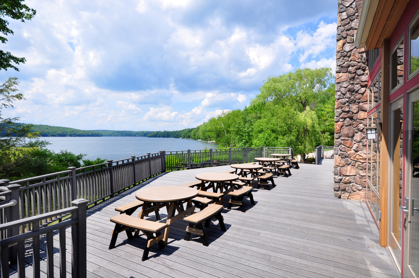
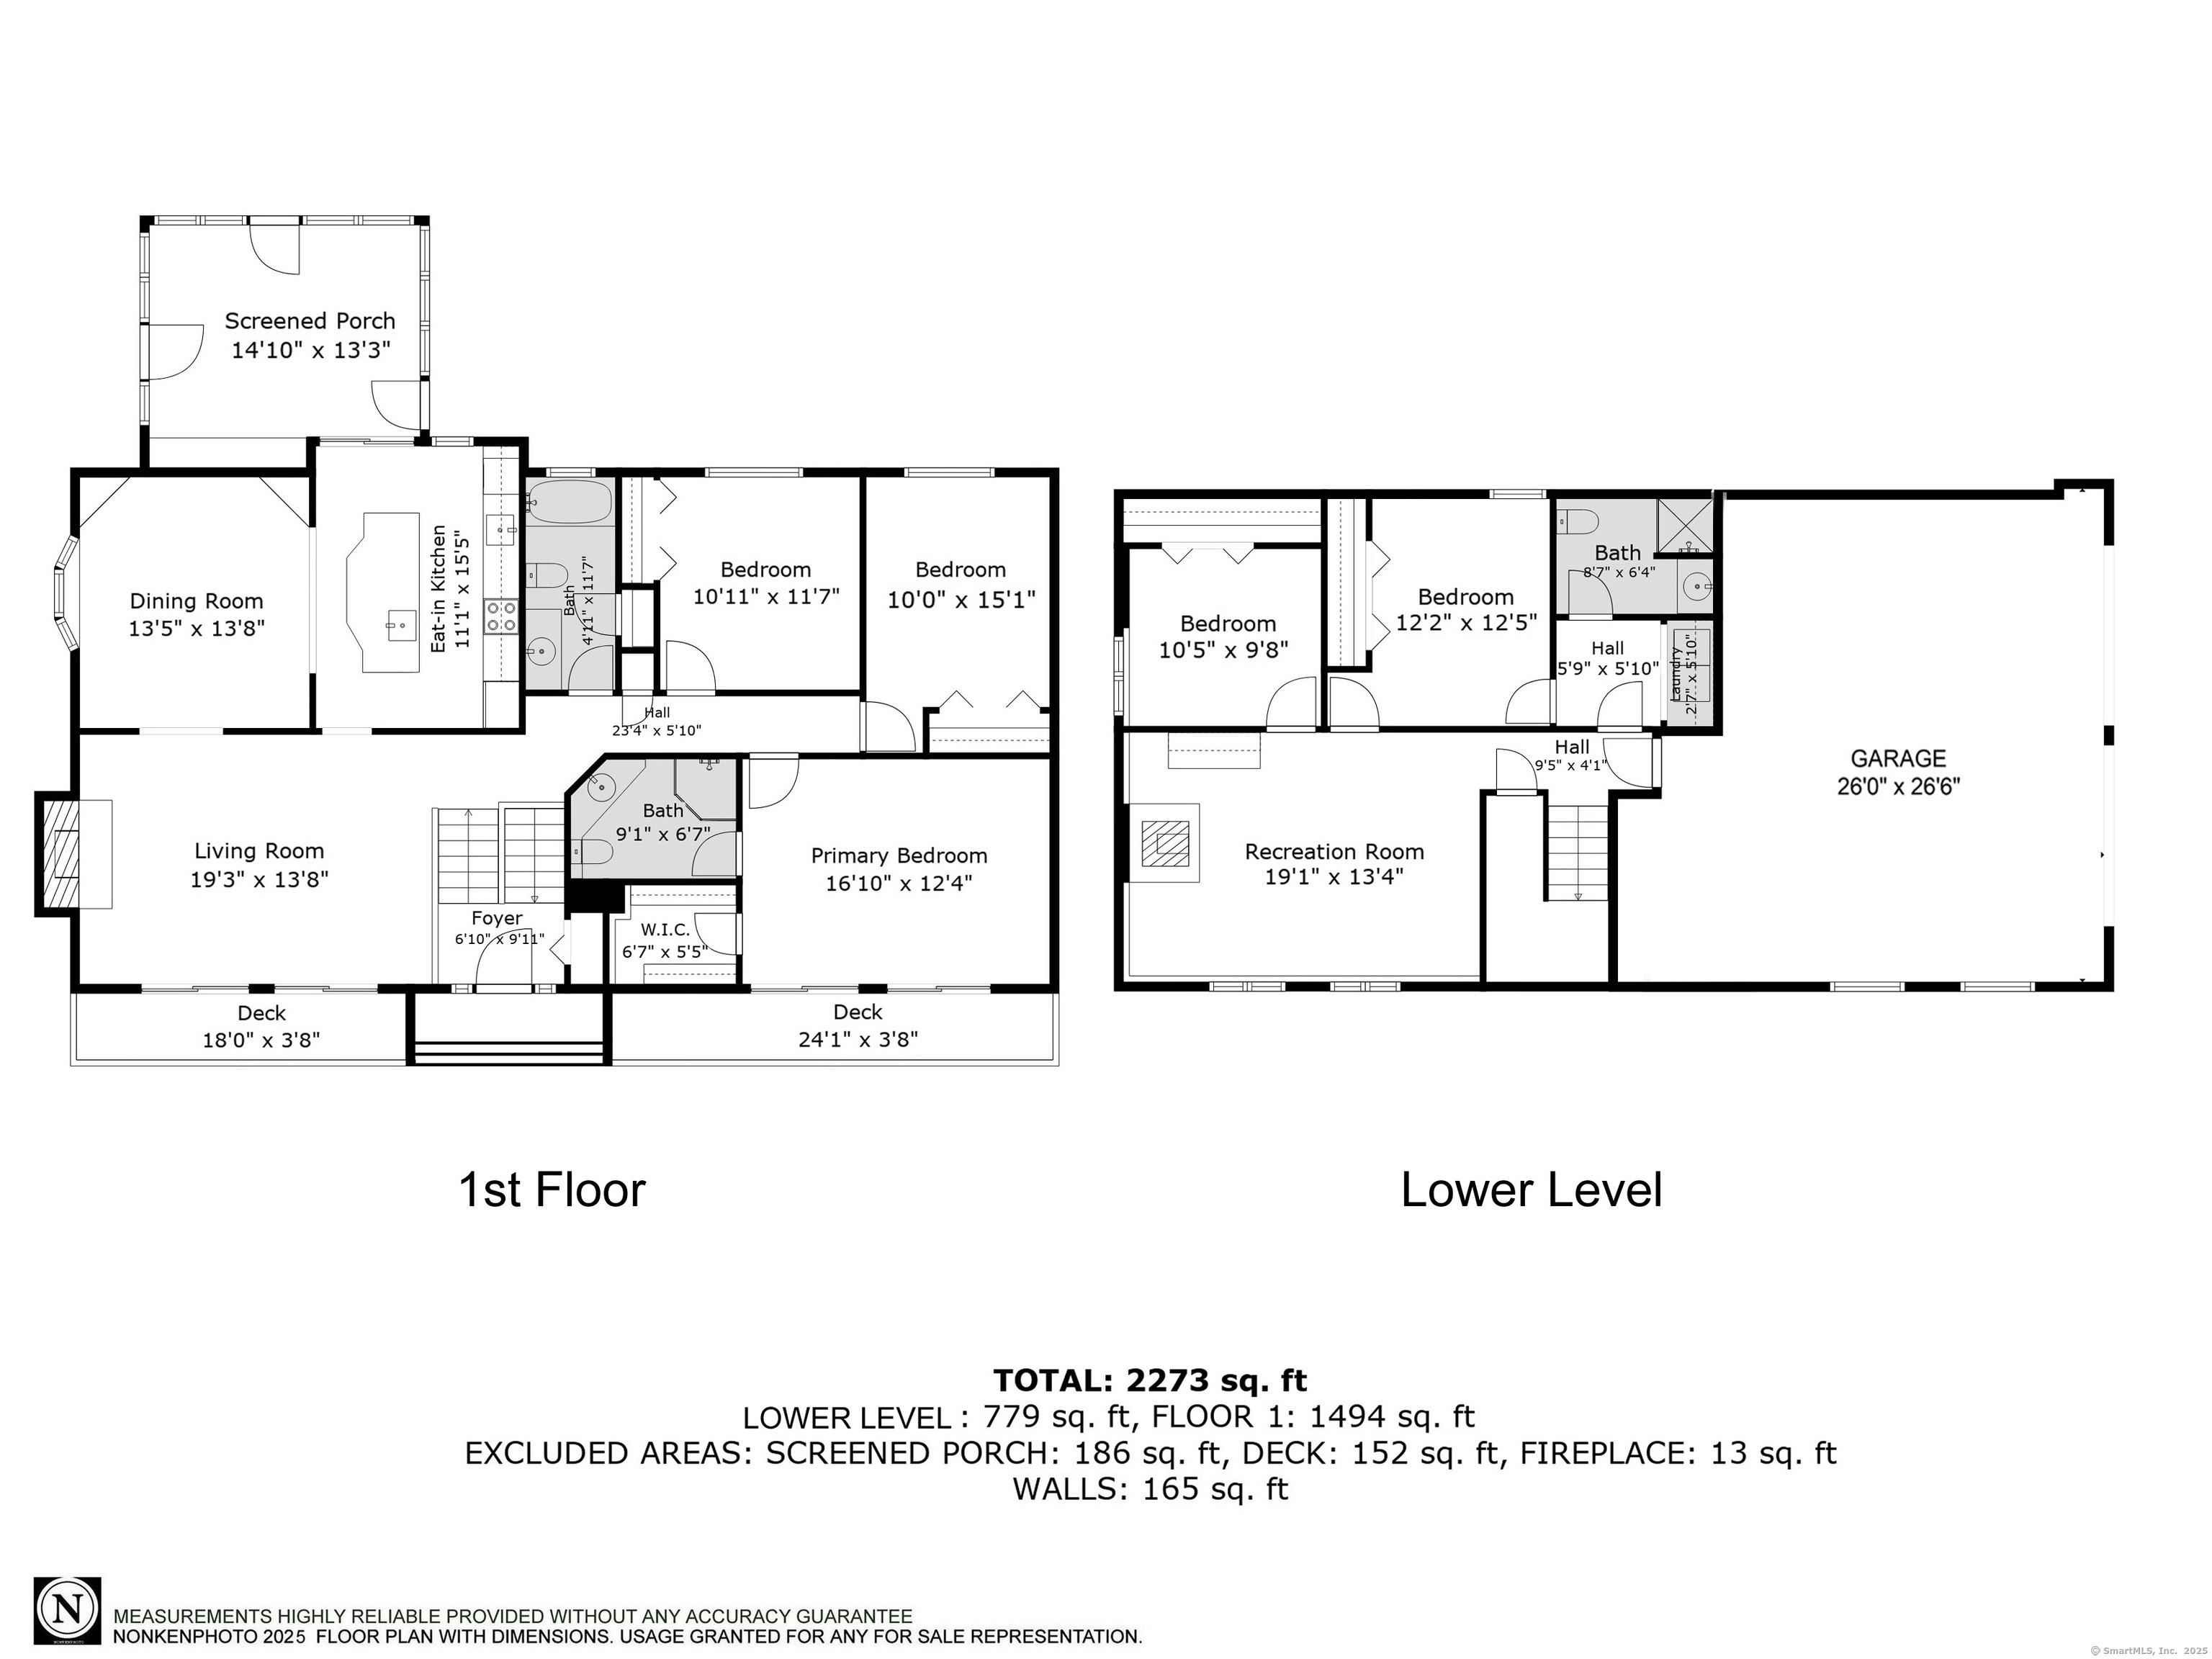
This spacious Raised Ranch located in Woodridge Lake is ready for its next owner! Meticulously maintained, this ranch is easy lake community living with 5 total bedrooms and 3 full bathrooms. The main level features a living room with vaulted ceilings and a cozy fireplace that opens onto the front deck overlooking the sloping property and pond! The kitchen features a large island with seating that overlooks the formal dining room and screened in porch. The primary suite on the main floor has double sliders to the front deck, a walk in closet and full bathroom with walk in shower. Two generous sized rooms and a full bathroom finish out the main floor. The lower level features direct access to the two-car heated garage, laundry room and full size bathroom with walk in shower. A cozy family room on the lower level has a wood stove perfect for those winter nights and two additional bedrooms perfect for dedicated office space. New boiler and windows, this home is ready for lake living and all that Woodridge Lake has to offer! Including tennis courts, marina, club house, basketball court and pool! Seller would prefer if personal property transferred with the sale.

5
beds

3
baths

2,315 Sq.Ft. LIVING AREA

0.96 Acres lot

Ted Murphy Jr.

Ted Murphy Jr.

Andrew Murphy

Andrew Murphy

Features & Amenities

Interior

  • total bedrooms5
  • Total bathrooms3
  • full bathrooms3
  • Laundry room Lower Level
  • APPLIANCES Electric Range, Refrigerator, Dishwasher, Washer, Electric Dryer
  • other interior Features Auto Garage Door Opener

Area & Lot

  • Status Sold
  • Date Sold October 24, 2025
  • Living Area2,315 Sq.Ft.
  • Total Area2,315 Sq.Ft.
  • Lot Area0.96 Acres
  • MLS® ID24108132
  • TypeResidential
  • YEAR BUILT1980
  • NeighborhoodGoshen
  • Architecture StylesRaised Ranch
  • Water FrontageWater Community
  • Elementary SchoolGoshen Center
  • High SchoolLakeview High School

Exterior

  • Garage Space2.0
  • water SourcePrivate Well
  • roofAsphalt Shingle
  • lot featuresSloping Lot
  • parkingUnder House Garage, Driveway, Paved, Off Street Parking
  • HEAT TYPEHot Water
  • AIR CONDITIONINGNone
  • sewerPublic Sewer Connected
  • SubstructureConcrete
  • HOA AmenitiesBasketball Court, Club House, Exercise Room/Health Club, Health Club, Playground/Tot Lot, Pool, Tennis Courts
  • other exterior FeaturesDeck

Financial

  • Sales Price$465,000
  • Real Estate Tax $4,935/yr
  • HOA $2,111/yr
  • Zoning WL

Goshen

Explore

Work With Us

Buyers and sellers can expect a full range of services from the company’s sales associates, including skillful and successful marketing of properties, and effective negotiations on the client’s behalf, Work with us Today!

Follow Me on Instagram