128 South Kent Road
128 South Kent Road
128 South Kent Road
128 South Kent Road
128 South Kent Road
128 South Kent Road
128 South Kent Road
128 South Kent Road
128 South Kent Road
128 South Kent Road
128 South Kent Road
128 South Kent Road
128 South Kent Road
128 South Kent Road
128 South Kent Road
128 South Kent Road
128 South Kent Road
128 South Kent Road
128 South Kent Road
SEE ALL PHOTOS
128 South Kent Road
128 South Kent Road
128 South Kent Road
128 South Kent Road
128 South Kent Road
128 South Kent Road
128 South Kent Road
128 South Kent Road
128 South Kent Road
128 South Kent Road
128 South Kent Road
128 South Kent Road
128 South Kent Road
128 South Kent Road
128 South Kent Road
128 South Kent Road
128 South Kent Road
128 South Kent Road
128 South Kent Road
Courtesy of Regency Real Estate, LLC
Sold

128 South Kent Road

128 South Kent Road, Kent, Connecticut 06785

$410,000
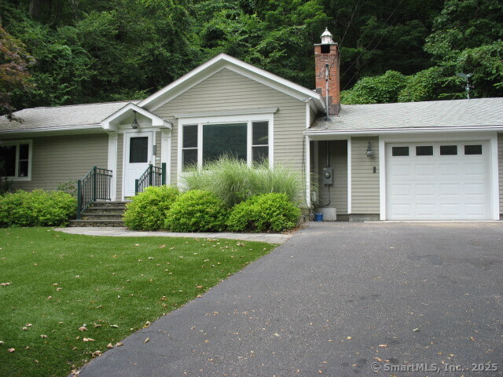
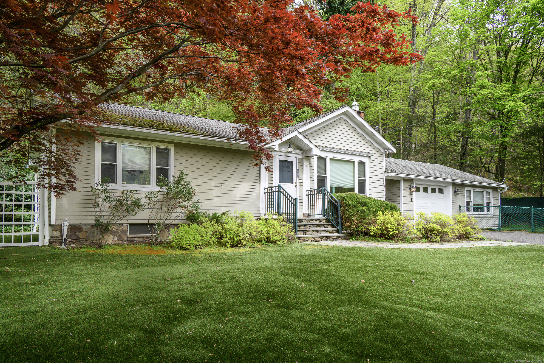
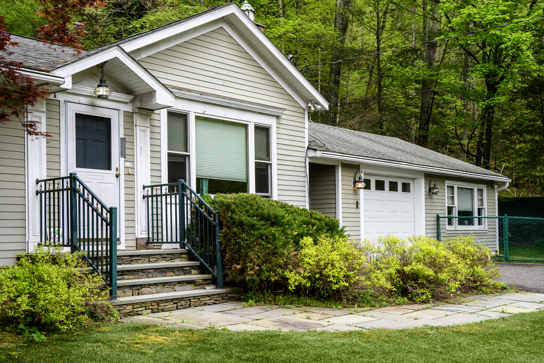
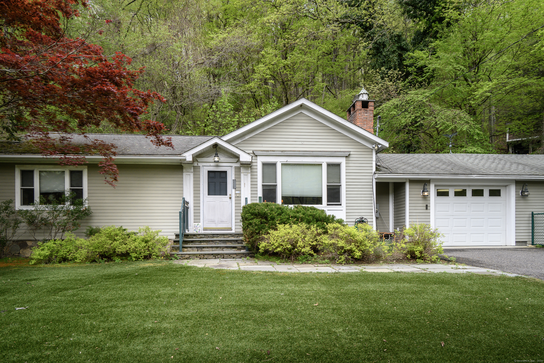
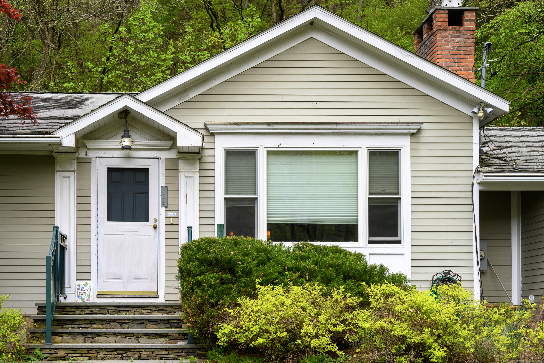
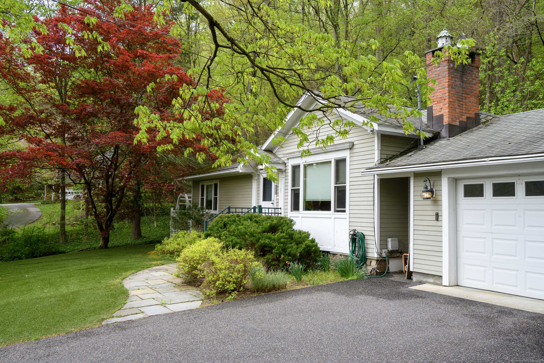
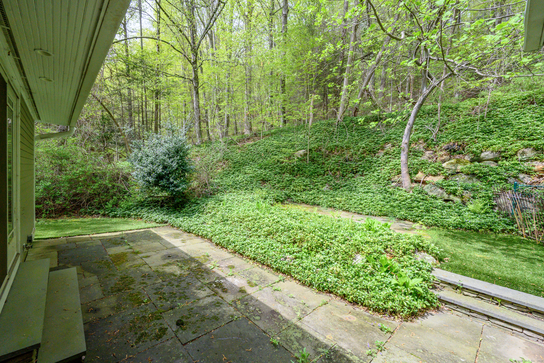
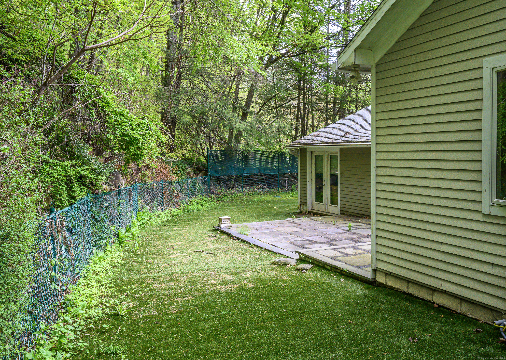
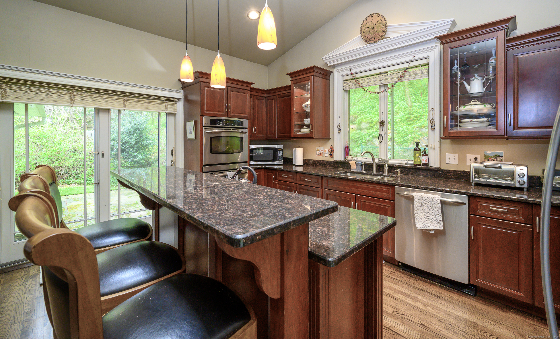
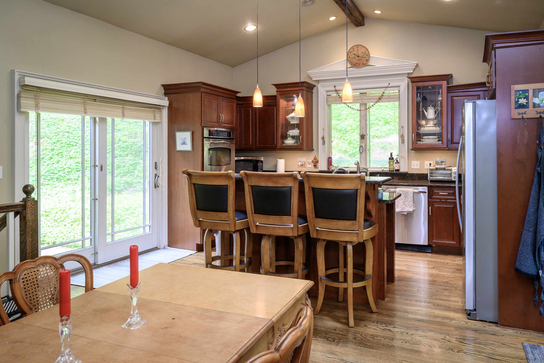
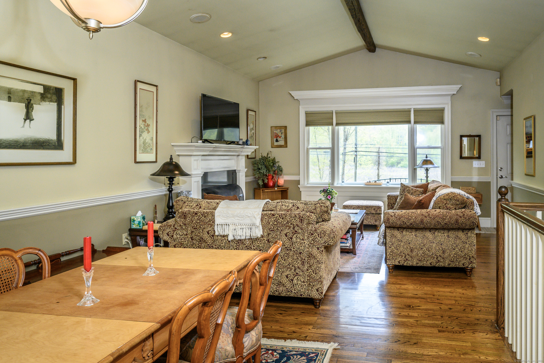
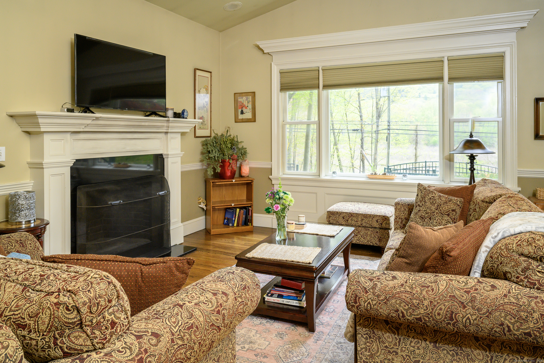
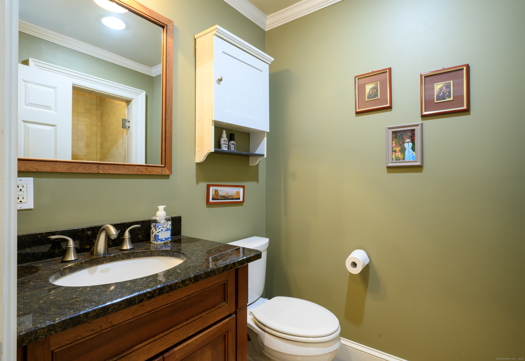
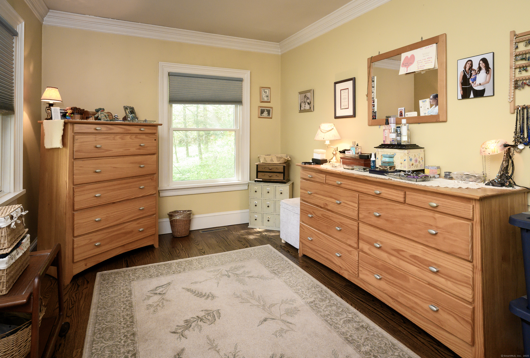
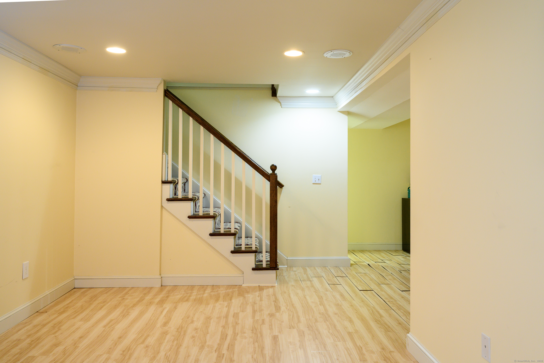
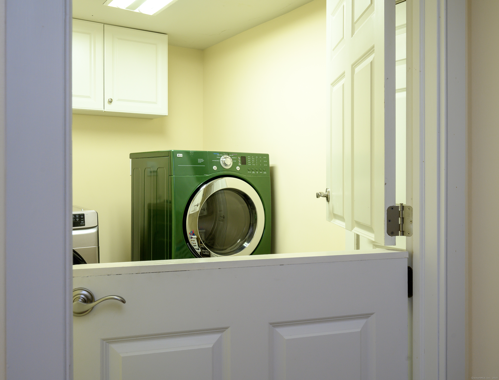
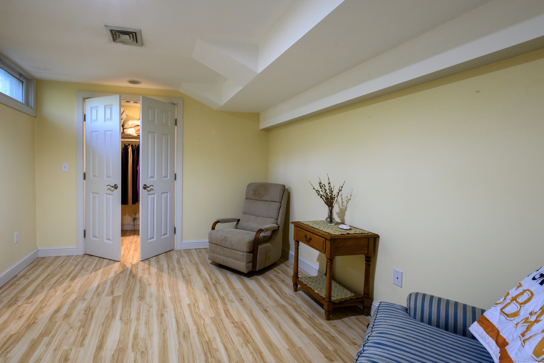
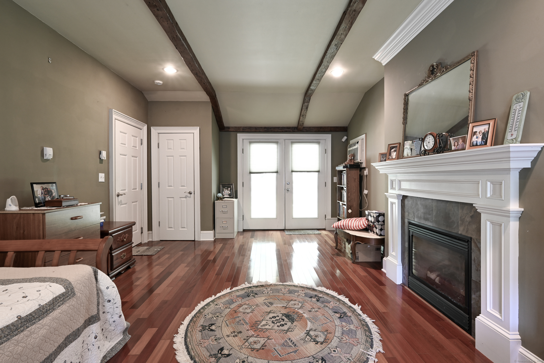
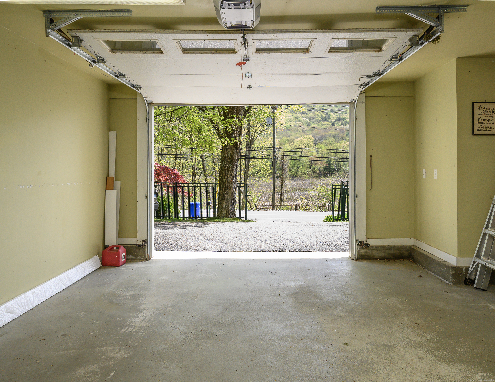
Chic Contemporary Cottage in South Kent is in perfect turn key condition and loaded with Style! The cottage interior features an open floor plan with vaulted ceilings and gleaming wood floors. The Great Room section of the Cottage comprises of Living room with Fireplace, Dining room and a high end kitchen designed by a chef with stainless steel appliances and a center island with seating. Access the two bluestone patios from the kitchen for entertaining with ease. The entrance to the Master Suite features a wall for art with lighting and pocket doors. The Master Suite features a large walk in closet and also has access to the private rear terrace. Two additional guest rooms, another full bath and a Media room plus a lovely attached but separate office or studio with fireplace, and a one car garage complete this wonderful property. There is plenty of storage, a laundry room and top of the line mechanical systems. This charming property is a joy to own with low maintenance and is just minutes to the charming village of Kent. Well pump, Water heater, fridge & washing machine all new within the last 18 months.

2
beds

2
baths

2,480 Sq.Ft. LIVING AREA

1.39 Acres lot

Features & Amenities

Interior

  • total bedrooms2
  • Total bathrooms2
  • full bathrooms2
  • Laundry room Lower Level
  • APPLIANCES Gas Cooktop, Electric Range, Wall Oven, Microwave, Refrigerator, Dishwasher

Area & Lot

  • Status Sold
  • Date Sold September 15, 2025
  • Living Area2,480 Sq.Ft.
  • Total Area2,480 Sq.Ft.
  • Lot Area1.39 Acres
  • MLS® ID24086141
  • TypeResidential
  • YEAR BUILT1955
  • Architecture StylesRanch
  • Water FrontageWalk to Water, Access
  • Elementary SchoolPer Board of Ed
  • High SchoolPer Board of Ed

Exterior

  • Garage Space1.0
  • water SourcePrivate Well
  • roofAsphalt Shingle
  • lot featuresSloping Lot
  • parkingAttached Garage, Driveway
  • HEAT TYPEHot Air
  • AIR CONDITIONINGCentral Air
  • sewerSeptic
  • SubstructureConcrete
  • other exterior FeaturesPatio

Financial

  • Sales Price$410,000
  • Real Estate Tax $5,225/yr
  • Zoning Res

Work With Us

Buyers and sellers can expect a full range of services from the company’s sales associates, including skillful and successful marketing of properties, and effective negotiations on the client’s behalf, Work with us Today!

Follow Me on Instagram